
221 Chestnut Ct., Kingsland, GA 31548
Local realty services provided by:CENTURY 21 Realty Advisors GA
Listed by: ginny howell
Office: the herndon company
MLS#:154179
Source:GA_VBR
Price summary
- Price:$290,000
- Price per sq. ft.:$180.8
About this home
Welcome home to this beautifully updated 3-bedroom, 2-bath residence tucked away on a quiet cul-de-sac in the desirable Lakeside community of Kingsland, GA with no HOA. Offering a split-bedroom floor plan, fresh interior paint, and stylish updates throughout, this move-in-ready home is perfect for anyone seeking comfort, convenience, and privacy. Inside, you'll find durable LVP flooring complemented by tile flooring, creating an attractive, low-maintenance living space. The spacious kitchen features quartz countertops, a convenient breakfast bar, and plenty of workspace for everyday living or entertaining. The thoughtfully designed split floor plan provides added privacy for the primary suite while offering comfortable accommodations for family or guests. Step outside to enjoy the large screened porch overlooking a peaceful, fully fenced backyard—an ideal setting for morning coffee, outdoor dining, or relaxing at the end of the day. The attached 2-car garage provides ample parking and storage, and with no HOA, you'll enjoy added flexibility and freedom. Conveniently located just minutes from shopping, dining, schools, and everyday amenities in Kingsland, this home is also a short drive to Kings Bay Naval Base, making it an excellent option for military families, first-time homebuyers, or anyone looking for an easy commute. If you're searching for a well-maintained home in Kingsland, GA with modern updates, a quiet neighborhood, and a private backyard, this property is one you won't want to miss. Listing agent is related to seller....
Contact an agent
Home facts
- Year built:1994
- Subdivision & Development:Lakeside
- Listing ID #:154179
- Added:119 day(s) ago
- Updated:October 24, 2026 at 03:29 PM
Rooms and interior
- Bedrooms:3
- Total bathrooms:2
- Full bathrooms:2
- Flooring:Tile
- Kitchen Description:Dishwasher, Disposal, Refrigerator
- Living area:1,604 sq. ft.
Heating and cooling
- Central air:Yes
Structure and exterior
- Roof:Architectural
- Year built:1994
- Building area:1,604 sq. ft.
- Lot area:0.35 Acres
- Exterior Features:Fenced, Rear Porch, Screened Porch
- Levels:1 Story
Utilities
- Water:Public
- Sewer:Public Sewer
Finances and disclosures
- Price:$290,000
- Price per sq. ft.:$180.8
- Tax amount:$2,708 (2025)
Features and amenities
- Laundry features:In House, Laundry Room
- Amenities:Blinds, Garage Door Opener
Parking
- Parking description:2 Cars, Garage
- Garage spaces:2
New listings near 221 Chestnut Ct.
- New
 $265,000Active2 beds 2 baths1,276 sq. ft.
423 S May Street, Kingsland, GA 31548
MLS# 10877831Listed by: Mossy Oak Properties Coastal
- New
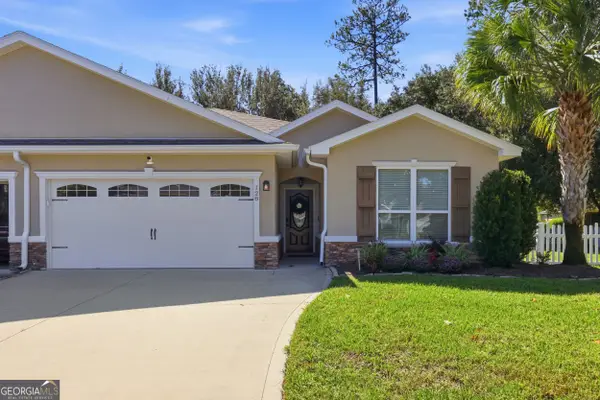 $325,000Active3 beds 2 baths1,747 sq. ft.
128 Brookshire Ct, Kingsland, GA 31548
MLS# 10877756Listed by: Engel & V?lkers Golden Isles - New
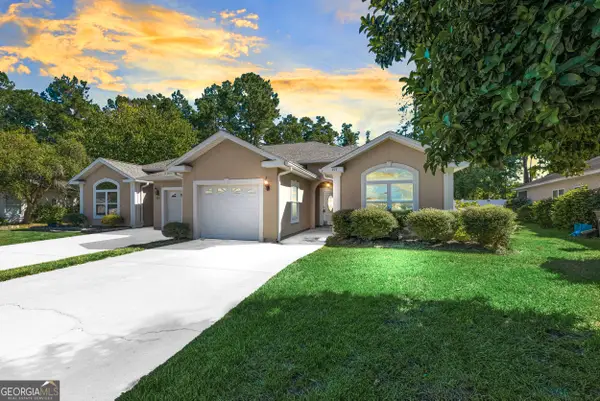 $239,900Active2 beds 2 baths1,398 sq. ft.
495 Eagle Boulevard, Kingsland, GA 31548
MLS# 10877276Listed by: Watson Realty Corp - New
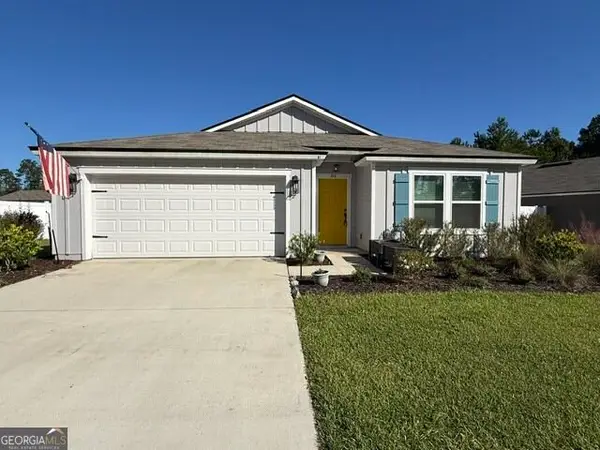 $319,876Active4 beds 2 baths1,856 sq. ft.
81 Landing Boulevard, Woodbine, GA 31569
MLS# 10876624Listed by: ERA Kings Bay Realty - New
 $265,000Active3 beds 2 baths1,112 sq. ft.
106 Kimberly Court, Kingsland, GA 31548
MLS# 10874504Listed by: Premier Coastal Properties - New
 $215,000Active3 beds 2 baths1,040 sq. ft.
570 S Cedar Street, Kingsland, GA 31548
MLS# 10876203Listed by: Southern Classic Realtors - New
 $389,900Active4 beds 2 baths1,935 sq. ft.
166 Verano Street, Kingsland, GA 31548
MLS# 10875986Listed by: Coastal Roots Realty - New
 $284,500Active4 beds 3 baths2,001 sq. ft.
209 Simpson Road, Kingsland, GA 31548
MLS# 10874376Listed by: Coastal Roots Realty - New
 $434,990Active3 beds 3 baths2,470 sq. ft.
385 Shoreline Drive, Kingsland, GA 31548
MLS# 10873534Listed by: CCG Realty Group LLC - New
 $389,000Active3 beds 3 baths2,014 sq. ft.
1922 Scrubby Bluff Road, Kingsland, GA 31548
MLS# 10872372Listed by: eXp Realty


Protect your home and budget from life's surprises with an Assurant Home Warranty, backed by a partner that supports you through every step of homeownership. Explore Plans.
©2026 Century 21 Real Estate LLC. All rights reserved. CENTURY 21®, the CENTURY 21 Logo and C21® are service marks owned by Century 21 Real Estate LLC. Century 21 Real Estate LLC fully supports the principles of the Fair Housing Act and the Equal Opportunity Act. Each office is independently owned and operated. Listing information is deemed reliable but not guaranteed accurate.