
267 Ryan Nicholas Drive, Kingsland, GA 31548
Local realty services provided by:CENTURY 21 NUWAY REALTY
267 Ryan Nicholas Drive,Kingsland, GA 31548
$346,900
- 3 Beds
- 2 Baths
- 1,993 sq. ft.
- Single family
- Active
Listed by: christina parker
Office: trelora realty, inc.
MLS#:10840748
Source:METROMLS
Price summary
- Price:$346,900
- Price per sq. ft.:$174.06
- Monthly HOA dues:$138.33
About this home
30 day or less closing.Three bedroom Villa on quiet cul de sac Open floor plan. Large kitchen with plenty of cabinets, quartz countertops, large island and under cabinet lighting. Plenty of room for entertaining in living room/dining room. Two closets in primary bedroom (10'x10' closet has direct access to large laundry room), bathroom has double vanity, garden tub and walk in shower. Two car garage with T1-11 walls, attic with flooring and pull down stairs. Screen lanai. Lawn care, pool and fitness center included.
Contact an agent
Home facts
- Year built:2023
- Subdivision & Development:Ryans Cove Laurel Island
- Listing ID #:10840748
- Updated:October 24, 2026 at 11:28 AM
Rooms and interior
- Bedrooms:3
- Total bathrooms:2
- Full bathrooms:2
- Flooring:Carpet, Tile
- Bathrooms Description:Double Vanity, Separate Shower, Soaking Tub, Tile Bath
- Kitchen Description:Breakfast Bar, Convection Oven, Dishwasher, Disposal, Kitchen Island, Microwave, Solid Surface Counters, Stainless Steel Appliance(s), Walk-in Pantry
- Bedroom Description:Master On Main Level, Walk-In Closet(s)
- Living area:1,993 sq. ft.
Heating and cooling
- Cooling:Ceiling Fan(s), Central Air
- Heating:Heat Pump
- Central air:Yes
Structure and exterior
- Roof:Composition
- Year built:2023
- Building area:1,993 sq. ft.
- Lot area:0.2 Acres
- Lot Features:Level
- Construction Materials:Stone, Stucco
- Exterior Features:Deck/Patio, Sprinkler System
- Foundation Description:Slab
- Levels:1 Story
Schools
- High school:Camden
- Middle school:Saint Marys
- Elementary school:Sugarmill
Utilities
- Water:Public
- Sewer:Public Sewer, Sewer Available, Sewer Connected
Finances and disclosures
- Price:$346,900
- Price per sq. ft.:$174.06
- Tax amount:$4,784 (2025)
Features and amenities
- Appliances:Convection Oven, Dishwasher, Disposal, Electric Water Heater, Microwave, Stainless Steel Appliance(s)
- Laundry features:Laundry
- Amenities:Electric Water Heater, High Ceilings, Pulldown Attic Stairs, Smoke Detector(s), Tray Ceiling(s), Vaulted Ceiling(s), Window Treatments
Parking
- Total parking spaces:2
- Parking description:Attached, Garage, Garage Door Opener
- Garage:Yes
 2026 Georgia MLS. All rights reserved. Information Deem Reliable But Not Guaranteed October 24, 2026
New listings near 267 Ryan Nicholas Drive
- New
 $265,000Active2 beds 2 baths1,276 sq. ft.
423 S May Street, Kingsland, GA 31548
MLS# 10877831Listed by: Mossy Oak Properties Coastal - New
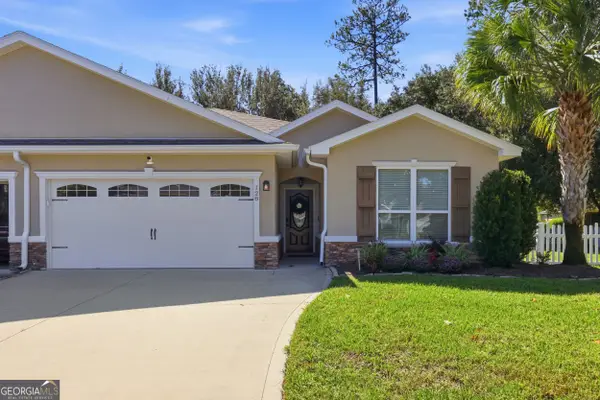 $325,000Active3 beds 2 baths1,747 sq. ft.
128 Brookshire Ct, Kingsland, GA 31548
MLS# 10877756Listed by: Engel & V?lkers Golden Isles - New
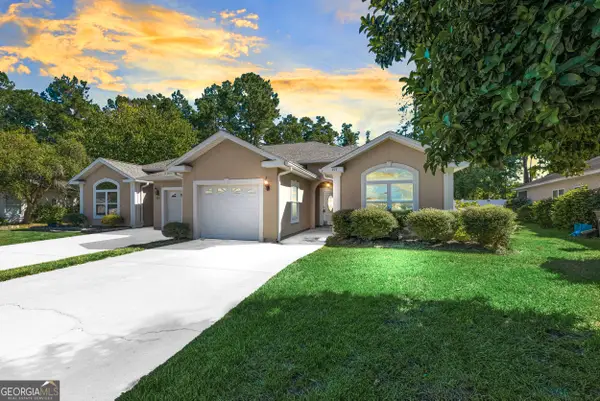 $239,900Active2 beds 2 baths1,398 sq. ft.
495 Eagle Boulevard, Kingsland, GA 31548
MLS# 10877276Listed by: Watson Realty Corp - New
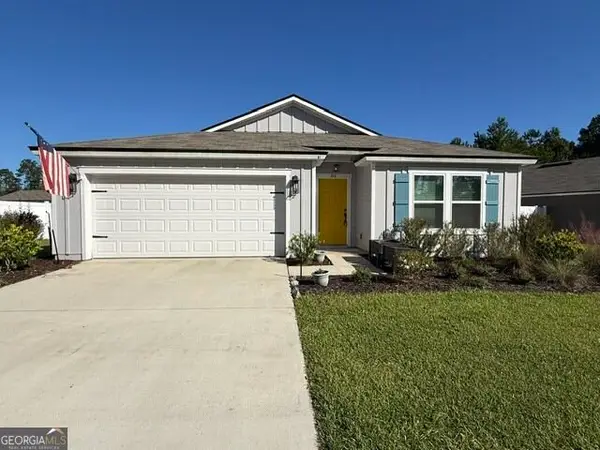 $319,876Active4 beds 2 baths1,856 sq. ft.
81 Landing Boulevard, Woodbine, GA 31569
MLS# 10876624Listed by: ERA Kings Bay Realty - New
 $265,000Active3 beds 2 baths1,112 sq. ft.
106 Kimberly Court, Kingsland, GA 31548
MLS# 10874504Listed by: Premier Coastal Properties - New
 $215,000Active3 beds 2 baths1,040 sq. ft.
570 S Cedar Street, Kingsland, GA 31548
MLS# 10876203Listed by: Southern Classic Realtors - New
 $389,900Active4 beds 2 baths1,935 sq. ft.
166 Verano Street, Kingsland, GA 31548
MLS# 10875986Listed by: Coastal Roots Realty - New
 $284,500Active4 beds 3 baths2,001 sq. ft.
209 Simpson Road, Kingsland, GA 31548
MLS# 10874376Listed by: Coastal Roots Realty - New
 $434,990Active3 beds 3 baths2,470 sq. ft.
385 Shoreline Drive, Kingsland, GA 31548
MLS# 10873534Listed by: CCG Realty Group LLC - New
 $389,000Active3 beds 3 baths2,014 sq. ft.
1922 Scrubby Bluff Road, Kingsland, GA 31548
MLS# 10872372Listed by: eXp Realty


Protect your home and budget from life's surprises with an Assurant Home Warranty, backed by a partner that supports you through every step of homeownership. Explore Plans.
©2026 Century 21 Real Estate LLC. All rights reserved. CENTURY 21®, the CENTURY 21 Logo and C21® are service marks owned by Century 21 Real Estate LLC. Century 21 Real Estate LLC fully supports the principles of the Fair Housing Act and the Equal Opportunity Act. Each office is independently owned and operated. Listing information is deemed reliable but not guaranteed accurate.