
303 Overlook Bend, Kingsland, GA 31548
Local realty services provided by:CENTURY 21 North East
303 Overlook Bend,Kingsland, GA 31548
$429,000
- 4 Beds
- 4 Baths
- 2,268 sq. ft.
- Single family
- Active
Listed by: teresa thomas
Office: marsh life realty
MLS#:10818315
Source:METROMLS
Price summary
- Price:$429,000
- Price per sq. ft.:$189.15
- Monthly HOA dues:$75
About this home
Welcome to this beautifully custom-built home in one of Kingsland's most sought-after golf course communities! Featuring 4 spacious bedrooms and 3.5 baths, stainless steel appliances, and granite countertops. This thoughtfully designed home offers flexibility and comfort for today's lifestyle. Enjoy the rare benefit of two primary suites-one conveniently located on the main floor and another upstairs, perfect for multi-generational living or guest privacy.The home showcases quality craftsmanship throughout, with an open and inviting layout ideal for both everyday living and entertaining. Step outside to a large fenced-in backyard, offering plenty of room to relax, play, or host gatherings. Unwind year-round on the screened-in covered porch, complete with a hot tub, creating your own private outdoor retreat or enjoy the community amenities including- pool, pickleball courts, tennis courts, walking trails and playground! Located just minutes from Kings Bay Naval Base, shopping, dining, and with easy access to Jacksonville and the coast, this home combines comfort, convenience, and style. A true must-see!...
Contact an agent
Home facts
- Year built:2017
- Subdivision & Development:Laurel Island Brookshire
- Listing ID #:10818315
- Updated:September 03, 2026 at 11:33 AM
Rooms and interior
- Bedrooms:4
- Total bathrooms:4
- Full bathrooms:3
- Half bathrooms:1
- Flooring:Carpet, Tile
- Bathrooms Description:Double Vanity, Separate Shower, Tile Bath, Whirlpool Bath
- Kitchen Description:Dishwasher, Disposal, Ice Maker, Microwave, Oven/Range (Combo), Pantry, Refrigerator, Stainless Steel Appliance(s)
- Bedroom Description:Master On Main Level, Split Bedroom Plan, Walk-In Closet(s)
- Living area:2,268 sq. ft.
Heating and cooling
- Cooling:Ceiling Fan(s), Central Air, Electric, Heat Pump
- Heating:Central, Electric
- Central air:Yes
Structure and exterior
- Roof:Composition
- Year built:2017
- Building area:2,268 sq. ft.
- Lot Features:Private
- Architectural Style:Craftsman
- Construction Materials:Brick, Concrete
- Exterior Features:Deck/Patio, Screened
- Foundation Description:Slab
- Levels:2 Story
Schools
- High school:Camden
- Middle school:Saint Marys
- Elementary school:Sugarmill
Utilities
- Water:Public
- Sewer:Public Sewer, Sewer Connected
Finances and disclosures
- Price:$429,000
- Price per sq. ft.:$189.15
- Tax amount:$4,716 (24)
Features and amenities
- Appliances:Dishwasher, Disposal, Electric Water Heater, Microwave, Oven/Range (Combo), Refrigerator, Stainless Steel Appliance(s)
- Laundry features:Laundry
- Amenities:Bay Window(s), Electric Water Heater, High Ceilings, In-Law Floorplan, Pulldown Attic Stairs, Tray Ceiling(s)
Parking
- Parking description:Attached, Garage, Garage Door Opener
- Garage:Yes
 2026 Georgia MLS. All rights reserved. Information Deem Reliable But Not Guaranteed September 3, 2026 METROMLS Member Broker: Jim D’Amico
New listings near 303 Overlook Bend
- New
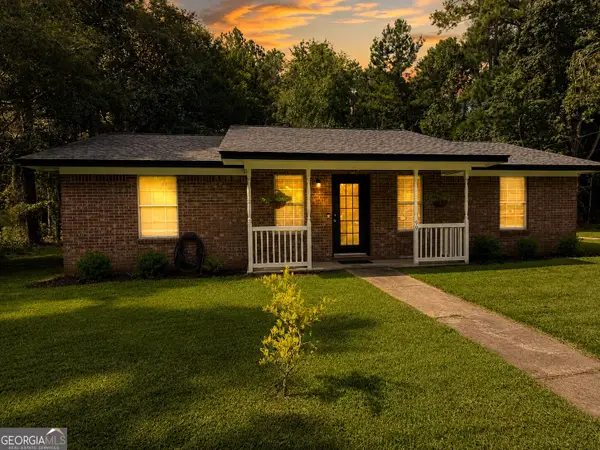 $310,000Active3 beds 2 baths1,161 sq. ft.
99 W Magnolia Avenue, Kingsland, GA 31548
MLS# 10838838Listed by: Duckworth Properties - New
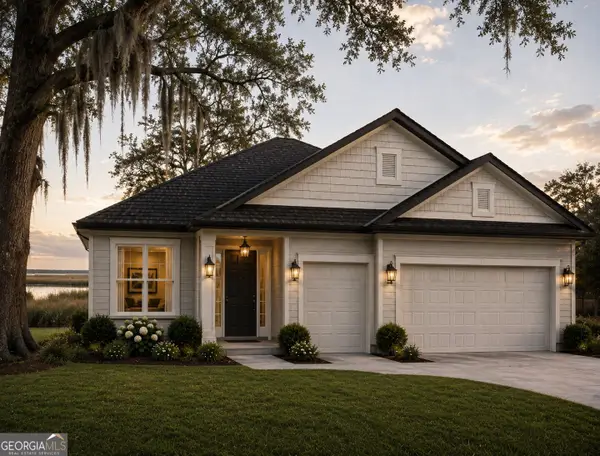 $689,000Active4 beds 3 baths2,736 sq. ft.
105 Woodstork Place, Kingsland, GA 31548
MLS# 10838142Listed by: Southern Classic Realtors - New
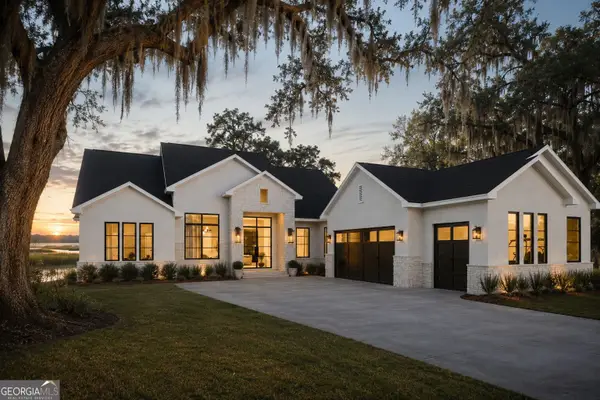 $719,000Active3 beds 4 baths2,726 sq. ft.
107 Woodstork Place, Kingsland, GA 31548
MLS# 10838261Listed by: Southern Classic Realtors - New
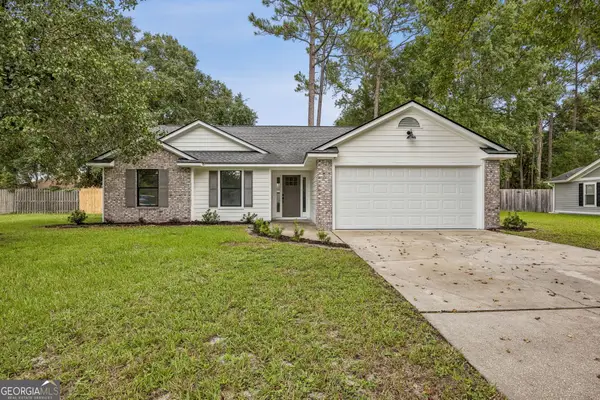 $280,000Active3 beds 2 baths1,299 sq. ft.
144 Woodvalley Court, Kingsland, GA 31548
MLS# 10837860Listed by: Watson Realty Corp - New
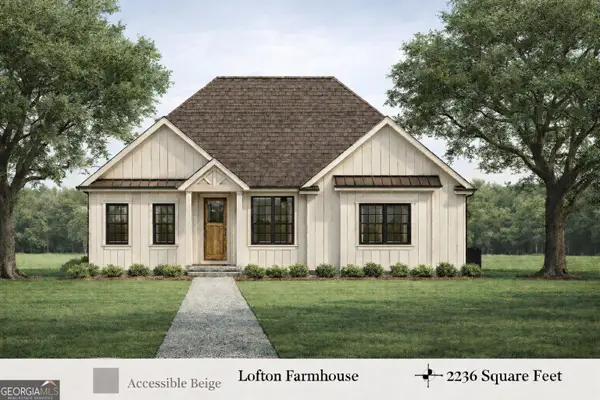 $579,000Active4 beds 3 baths2,234 sq. ft.
102 Tidewater Circle, Kingsland, GA 31548
MLS# 10837789Listed by: Southern Classic Realtors - New
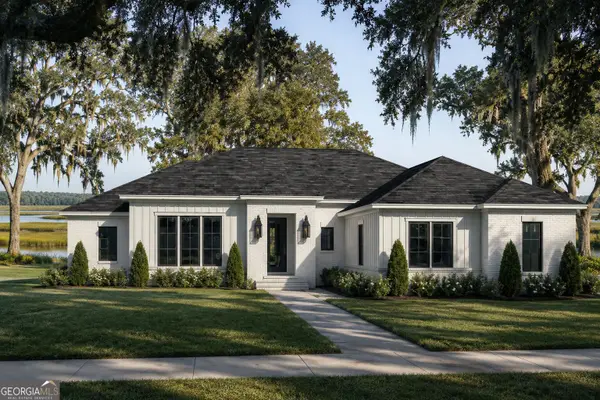 $579,000Active4 beds 4 baths2,216 sq. ft.
103 Woodstork Place, Kingsland, GA 31548
MLS# 10837816Listed by: Southern Classic Realtors - New
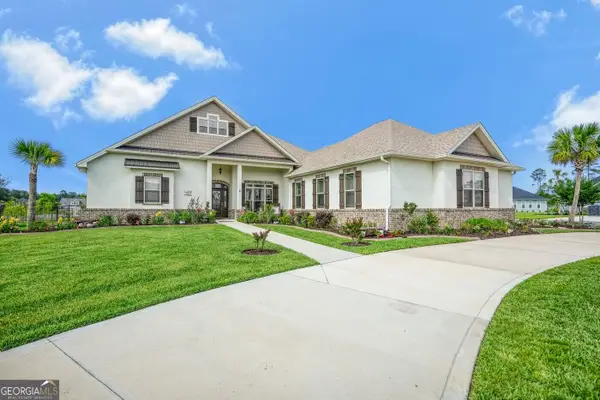 $654,900Active4 beds 3 baths3,356 sq. ft.
216 Jake Colton Drive, Kingsland, GA 31548
MLS# 10837828Listed by: Coldwell Banker Access Realty - New
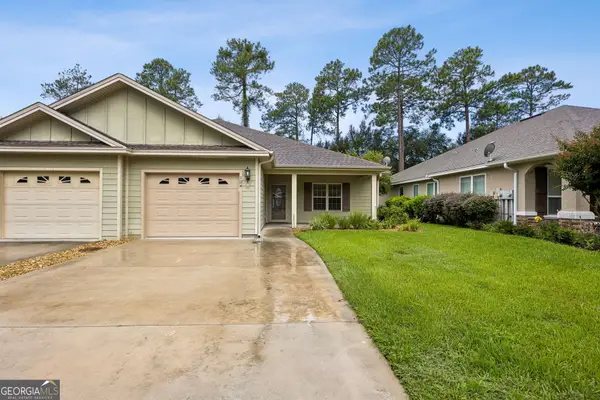 $289,900Active3 beds 2 baths1,917 sq. ft.
124 Brookshire Court, Kingsland, GA 31548
MLS# 10837160Listed by: Coldwell Banker Access Realty - New
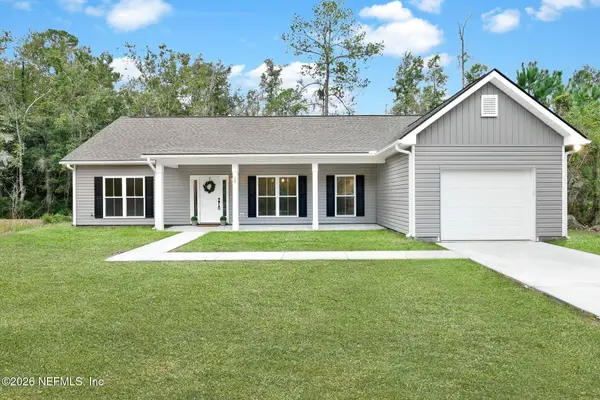 $330,000Active3 beds 2 baths1,700 sq. ft.
124 Creekwood Circle, Kingsland, GA 31548
MLS# 2162736Listed by: BETTER HOMES & GARDENS REAL ESTATE LIFESTYLES REALTY - New
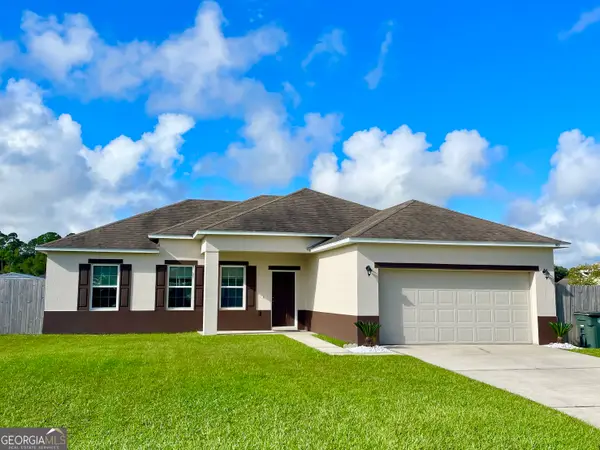 $320,000Active3 beds 2 baths1,632 sq. ft.
401 Soncel Drive, Kingsland, GA 31548
MLS# 10836430Listed by: Realty Pros Camden, LLC


Protect your home and budget from life's surprises with an Assurant Home Warranty, backed by a partner that supports you through every step of homeownership. Explore Plans.
©2026 Century 21 Real Estate LLC. All rights reserved. CENTURY 21®, the CENTURY 21 Logo and C21® are service marks owned by Century 21 Real Estate LLC. Century 21 Real Estate LLC fully supports the principles of the Fair Housing Act and the Equal Opportunity Act. Each office is independently owned and operated. Listing information is deemed reliable but not guaranteed accurate.