
147 Reynolds Bridge Road, Kingston, GA 30145
Local realty services provided by:CENTURY 21 NUWAY REALTY
147 Reynolds Bridge Road,Kingston, GA 30145
$249,000
- 3 Beds
- 1 Baths
- 1,206 sq. ft.
- Single family
- Active
Listed by: tiffany rogers
Office: atlanta communities
MLS#:10847081
Source:METROMLS
Price summary
- Price:$249,000
- Price per sq. ft.:$206.47
About this home
Looking for an affordable, move-in-ready home near Cartersville and Rome, GA? This well-maintained 3-bedroom, 1-bath Kingston home packs comfort and character into 1,206 square feet. Inside, you'll find laminate flooring throughout, stainless steel appliances, an updated bathroom vanity, and a cozy brick fireplace that anchors the living room with real charm. Step outside to the brand-new oversized back deck - perfect for grilling, relaxing, or entertaining. Parking is no problem here, with a covered carport plus an additional poured pad that fits two more vehicles. Conveniently located along Hwy 411 for an easy commute toward Cartersville or Rome, this home is just minutes from Hamilton Crossing Park, Splashville Water Park, local playgrounds, the dog park, and the scenic grounds of Barnsley Gardens. With no HOA, a solid price point, and room to add your own personal style, this Kingston gem is ready for its next owner.
Contact an agent
Home facts
- Year built:1976
- Subdivision & Development:None
- Listing ID #:10847081
- Updated:November 03, 2026 at 12:36 PM
Rooms and interior
- Bedrooms:3
- Total bathrooms:1
- Full bathrooms:1
- Flooring:Laminate
- Kitchen Description:Breakfast Area, Dishwasher
- Bedroom Description:Master On Main Level
- Basement Description:Crawl Space
- Living area:1,206 sq. ft.
Heating and cooling
- Cooling:Ceiling Fan(s), Central Air
- Heating:Central
- Central air:Yes
Structure and exterior
- Roof:Composition
- Year built:1976
- Building area:1,206 sq. ft.
- Lot area:0.42 Acres
- Lot Features:Private
- Architectural Style:Ranch
- Construction Materials:Wood Siding
- Foundation Description:Block
- Levels:1 Story
Schools
- High school:Cass
- Middle school:Cass
- Elementary school:Kingston
Utilities
- Water:Public, Water Available
- Sewer:Septic Tank
Finances and disclosures
- Price:$249,000
- Price per sq. ft.:$206.47
- Tax amount:$2,029 (2024)
Features and amenities
- Appliances:Dishwasher
- Laundry features:In Mud Room, Laundry
- Amenities:Carbon Monoxide Detector(s), Double Pane Windows, Smoke Detector(s)
Parking
- Total parking spaces:1
- Parking description:Carport
 2026 Georgia MLS. All rights reserved. Information Deem Reliable But Not Guaranteed November 3, 2026
New listings near 147 Reynolds Bridge Road
- New
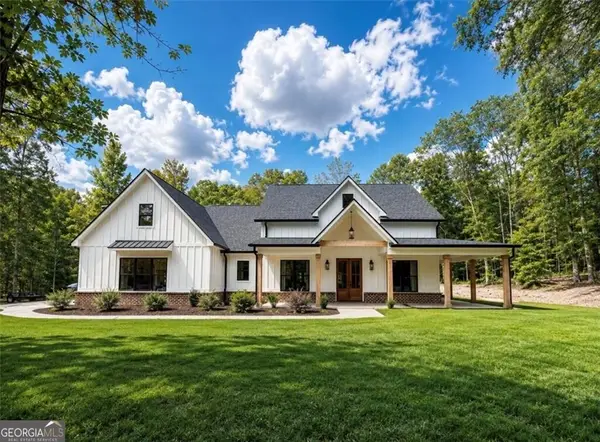 $699,900Active5 beds 4 baths3,286 sq. ft.
16 Stratford Way, Kingston, GA 30145
MLS# 10883629Listed by: Keller Williams Northwest - New
 $262,900Active3 beds 2 baths1,176 sq. ft.
8 Talon Court Ne, Kingston, GA 30145
MLS# 7859047Listed by: KELLER WILLIAMS REALTY NORTHWEST, LLC. - New
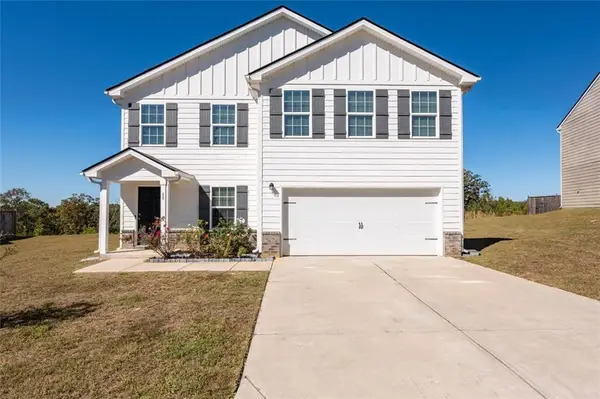 $329,900Active4 beds 3 baths2,486 sq. ft.
68 Oxford Lane, Kingston, GA 30145
MLS# 7858507Listed by: COLDWELL BANKER REALTY  $374,900Active4 beds 2 baths2,280 sq. ft.
63 Hardin Bridge Road Sw, Kingston, GA 30145
MLS# 10875255Listed by: Atlanta Communities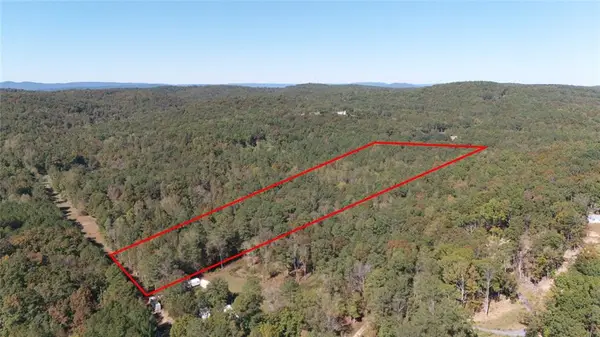 $175,000Active13.27 Acres
000 Flowery Branch Road, Kingston, GA 30145
MLS# 7856057Listed by: EXP REALTY, LLC. $65,000Active5.19 Acres
0 Killarney Way, Kingston, GA 30145
MLS# 10857948Listed by: Dalton Wade, Inc. $599,000Active-- beds -- baths
201 Mulinix Road #(27 +/- ACRES), Kingston, GA 30145
MLS# 10858077Listed by: Whitetail Properties Real Estate- Open Sun, 2 to 4pm
 $589,900Active4 beds 3 baths2,417 sq. ft.
10 Stratford Way, Kingston, GA 30145
MLS# 10857413Listed by: Elite Group Georgia  $64,900Active3 beds 1 baths1,364 sq. ft.
33 Tower Street, Kingston, GA 30145
MLS# 7847820Listed by: GPS PROPERTY MANAGEMENT, LLC. $264,900Active3 beds 3 baths1,620 sq. ft.
128 Oxford Lane, Kingston, GA 30145
MLS# 7846514Listed by: ASHER REALTY, INC


Protect your home and budget from life's surprises with an Assurant Home Warranty, backed by a partner that supports you through every step of homeownership. Explore Plans.
©2026 Century 21 Real Estate LLC. All rights reserved. CENTURY 21®, the CENTURY 21 Logo and C21® are service marks owned by Century 21 Real Estate LLC. Century 21 Real Estate LLC fully supports the principles of the Fair Housing Act and the Equal Opportunity Act. Each office is independently owned and operated. Listing information is deemed reliable but not guaranteed accurate.