
23 Glenmore Drive, Kingston, GA 30145
Local realty services provided by:CENTURY 21 Results
23 Glenmore Drive,Kingston, GA 30145
$290,000
- 3 Beds
- 2 Baths
- 1,840 sq. ft.
- Single family
- Active
Listed by: kimberly thompson
Office: lakepoint realty group
MLS#:7834295
Source:FIRSTMLS
Price summary
- Price:$290,000
- Price per sq. ft.:$157.61
About this home
Charming cape cod home set back from the road on a spacious lot with no HOA. This home features a primary suite on the main level and an open concept kitchen and dining area complete with granite countertops. The spacious living room is warm and inviting and accented by a gas log fireplace. Head upstairs to 2 well sized secondary bedrooms and a second full bathroom. Basement has a built in workshop and additional room for your at home gym, home office, or all your extra stuff!Outside, enjoy a peaceful outdoor living under the newly added covered deck, overlooking a level, private backyard partially enclosed by a privacy fence. An additional outdoor shed can be found at the back of the property - perfect for lawn equipment or could be turned into a green house!
Contact an agent
Home facts
- Year built:1997
- Subdivision & Development:Glenmore
- Listing ID #:7834295
- Updated:September 12, 2026 at 06:45 PM
Rooms and interior
- Bedrooms:3
- Total bathrooms:2
- Full bathrooms:2
- Flooring:Carpet, Sustainable, Vinyl
- Dining Description:Open Concept
- Bathrooms Description:Shower Only
- Kitchen Description:Cabinets Stain, Dishwasher, Eat-in Kitchen, Electric Range, Microwave, Self Cleaning Oven, Stone Counters
- Bedroom Description:Master on Main
- Basement Description:Driveway Access, Exterior Entry, Interior Entry, Partial, Unfinished
- Living area:1,840 sq. ft.
Heating and cooling
- Cooling:Central Air
- Heating:Central
- Central air:Yes
Structure and exterior
- Roof:Composition
- Year built:1997
- Building area:1,840 sq. ft.
- Lot area:1.58 Acres
- Lot Features:Back Yard, Front Yard, Level, Wooded
- Architectural Style:Cape Cod, Traditional
- Construction Materials:Vinyl Siding
- Exterior Features:Covered, Deck, Private Yard, Rear Stairs
- Levels:2 Story
Schools
- High school:Woodland - Bartow
- Middle school:Woodland - Bartow
- Elementary school:Taylorsville
Utilities
- Water:Public
- Sewer:Septic Tank
Finances and disclosures
- Price:$290,000
- Price per sq. ft.:$157.61
- Tax amount:$2,729 (2025)
Features and amenities
- Laundry features:Laundry Room, Main Level
- Amenities:Disappearing Attic Stairs, Electric Water Heater, High Speed Internet, Walk-In Closet(s)
Parking
- Parking description:Drive Under Main Level, Garage Faces Side
 Listings identified with the FMLS IDX logo come from FMLS and are held by brokerage firms other than the owner of this website. The listing brokerage is identified in any listing details. Information is deemed reliable but is not guaranteed. If you believe any FMLS listing contains material that infringes your copyrighted work please click here (https://www.fmls.com/dmca) to review our DMCA policy and learn how to submit a takedown request. ©2026 First Multiple Listing Service, Inc. FIRSTMLS Member Broker: Debbie Cooke
New listings near 23 Glenmore Drive
- New
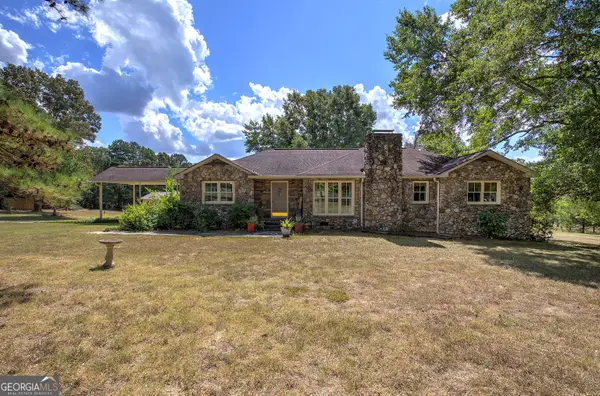 $299,000Active3 beds 2 baths1,566 sq. ft.
48 Brewer Road, Kingston, GA 30145
MLS# 10844129Listed by: Legacy Properties - New
 $160,000Active3 beds 2 baths1,820 sq. ft.
125 Ridge Rd Road, Kingston, GA 30145
MLS# 10843264Listed by: H & H Realty LLC - New
 $279,900Active3 beds 3 baths1,620 sq. ft.
115 Oxford Lane, Kingston, GA 30145
MLS# 7785675Listed by: ASHER REALTY, INC - New
 $303,500Active4 beds 3 baths1,774 sq. ft.
51 Oxford Lane, Kingston, GA 30145
MLS# 10839956Listed by: Covenant Realty - New
 $715,000Active4 beds 3 baths2,361 sq. ft.
95 Jimmie Nelson Road, Kingston, GA 30145
MLS# 7830810Listed by: ATLANTA COMMUNITIES REAL ESTATE BROKERAGE 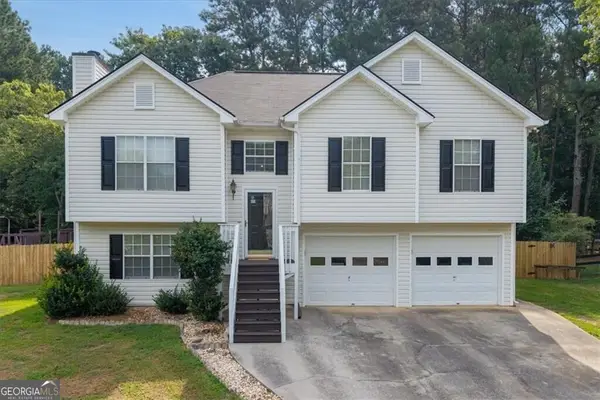 $300,000Active4 beds 3 baths1,767 sq. ft.
45 Glenmore Drive, Kingston, GA 30145
MLS# 10836382Listed by: The Roberts Realty Group LLC $725,000Active5 beds 4 baths3,286 sq. ft.
16 Stratford Way, Kingston, GA 30145
MLS# 10836425Listed by: Keller Williams Northwest $325,000Active4 beds 2 baths1,764 sq. ft.
2641 E Hermitage Road, Kingston, GA 30145
MLS# 7829896Listed by: DOUGLAS PROPERTY MANAGEMENT $250,000Active20 Acres
0 South Valley Road, Kingston, GA 30145
MLS# 10835704Listed by: H & H Realty LLC


Protect your home and budget from life's surprises with an Assurant Home Warranty, backed by a partner that supports you through every step of homeownership. Explore Plans.
©2026 Century 21 Real Estate LLC. All rights reserved. CENTURY 21®, the CENTURY 21 Logo and C21® are service marks owned by Century 21 Real Estate LLC. Century 21 Real Estate LLC fully supports the principles of the Fair Housing Act and the Equal Opportunity Act. Each office is independently owned and operated. Listing information is deemed reliable but not guaranteed accurate.