
51 Oxford Lane, Kingston, GA 30145
Local realty services provided by:CENTURY 21 Novus
51 Oxford Lane,Kingston, GA 30145
$303,500
- 4 Beds
- 3 Baths
- 1,774 sq. ft.
- Single family
- Active
Listed by: lee nicholson
Office: covenant realty
MLS#:10839956
Source:METROMLS
Price summary
- Price:$303,500
- Price per sq. ft.:$171.08
- Monthly HOA dues:$37.5
About this home
Solar panels, whole-house water filtration, and 2022 construction! This 4BR/3BA Kingston home offers 1,774 sq ft, a 2-car garage, and only light cosmetic needs. Newer major systems and valuable upgrades are already in place. The photos have been generated with AI to show potential after items are removed. We have a new investor loan program with great rates and terms, contact us to learn more, and we can get you approved in 24 hours. This property is being sold as-is. Prospective buyers are encouraged to perform all necessary inspections and evaluations prior to purchase. Do not use ShowingTime. The agent is ONLY transactional. Please refer to private remarks for showing instructions. 3D Matterport tour available.
Contact an agent
Home facts
- Year built:2022
- Subdivision & Development:Kingston Park
- Listing ID #:10839956
- Updated:September 13, 2026 at 11:07 AM
Rooms and interior
- Bedrooms:4
- Total bathrooms:3
- Full bathrooms:3
- Flooring:Laminate, Tile
- Dining Description:Living Room/Dining Room Combo
- Kitchen Description:Breakfast Area, Breakfast Bar, Dishwasher, Microwave, Oven/Range (Combo), Pantry, Refrigerator
- Bedroom Description:Master On Main Level, Walk-In Closet(s)
- Living area:1,774 sq. ft.
Heating and cooling
- Cooling:Ceiling Fan(s), Central Air
- Heating:Central
- Central air:Yes
Structure and exterior
- Roof:Composition
- Year built:2022
- Building area:1,774 sq. ft.
- Lot area:0.51 Acres
- Lot Features:Level, Private
- Architectural Style:Traditional
- Construction Materials:Vinyl Siding
- Exterior Features:Deck/Patio
- Foundation Description:Slab
- Levels:2 Story
Schools
- High school:Cass
- Middle school:Cass
- Elementary school:Kingston
Utilities
- Water:Public, Water Available
- Sewer:Public Sewer, Sewer Available
Finances and disclosures
- Price:$303,500
- Price per sq. ft.:$171.08
- Tax amount:$2,782 (2025)
Features and amenities
- Appliances:Dishwasher, Microwave, Oven/Range (Combo), Refrigerator
- Laundry features:Laundry, Upper Level
- Amenities:Smoke Detector(s), Window Treatments
Parking
- Total parking spaces:2
- Parking description:Attached, Garage
- Garage:Yes
 2026 Georgia MLS. All rights reserved. Information Deem Reliable But Not Guaranteed September 13, 2026 METROMLS Member Broker: Curtis North
New listings near 51 Oxford Lane
- New
 $290,000Active3 beds 2 baths1,840 sq. ft.
23 Glenmore Drive, Kingston, GA 30145
MLS# 7834295Listed by: LAKEPOINT REALTY GROUP - New
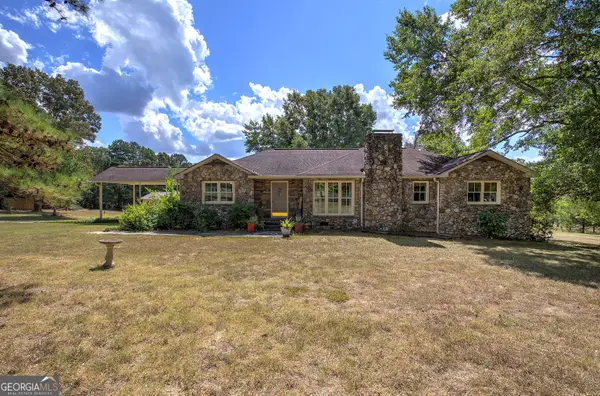 $299,000Active3 beds 2 baths1,566 sq. ft.
48 Brewer Road, Kingston, GA 30145
MLS# 10844129Listed by: Legacy Properties - New
 $160,000Active3 beds 2 baths1,820 sq. ft.
125 Ridge Rd Road, Kingston, GA 30145
MLS# 10843264Listed by: H & H Realty LLC - New
 $279,900Active3 beds 3 baths1,620 sq. ft.
115 Oxford Lane, Kingston, GA 30145
MLS# 7785675Listed by: ASHER REALTY, INC  $715,000Active4 beds 3 baths2,361 sq. ft.
95 Jimmie Nelson Road, Kingston, GA 30145
MLS# 7830810Listed by: ATLANTA COMMUNITIES REAL ESTATE BROKERAGE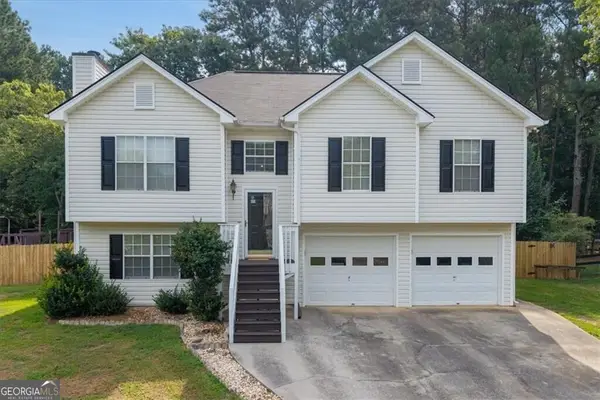 $300,000Active4 beds 3 baths1,767 sq. ft.
45 Glenmore Drive, Kingston, GA 30145
MLS# 10836382Listed by: The Roberts Realty Group LLC $725,000Active5 beds 4 baths3,286 sq. ft.
16 Stratford Way, Kingston, GA 30145
MLS# 10836425Listed by: Keller Williams Northwest $325,000Active4 beds 2 baths1,764 sq. ft.
2641 E Hermitage Road, Kingston, GA 30145
MLS# 7829896Listed by: DOUGLAS PROPERTY MANAGEMENT $250,000Active20 Acres
0 South Valley Road, Kingston, GA 30145
MLS# 10835704Listed by: H & H Realty LLC


Protect your home and budget from life's surprises with an Assurant Home Warranty, backed by a partner that supports you through every step of homeownership. Explore Plans.
©2026 Century 21 Real Estate LLC. All rights reserved. CENTURY 21®, the CENTURY 21 Logo and C21® are service marks owned by Century 21 Real Estate LLC. Century 21 Real Estate LLC fully supports the principles of the Fair Housing Act and the Equal Opportunity Act. Each office is independently owned and operated. Listing information is deemed reliable but not guaranteed accurate.