
2354 Old Knoxville Road, Knoxville, GA 31050
Local realty services provided by:CENTURY 21 NUWAY REALTY
2354 Old Knoxville Road,Knoxville, GA 31050
$239,000
- 4 Beds
- 2 Baths
- 2,387 sq. ft.
- Single family
- Active
Listed by: alex vento
Office: connie r. ham middle ga realty
MLS#:10869537
Source:METROMLS
Price summary
- Price:$239,000
- Price per sq. ft.:$100.13
About this home
Lil slice of country heaven. This spacious 4bed/2bth split floorplan home has been recently refreshed and ready for you to move in. Large kitchen is well appointed, open and has views to den and deck for those times you're entertaining. Secondary deck set up for above ground pool if you wish to add one. Efficient and low maintenance vinyl siding, LVP flooring and double pane windows. Lots to like, come make it yours!
Contact an agent
Home facts
- Year built:2003
- Subdivision & Development:West Macon Farms
- Listing ID #:10869537
- Updated:October 25, 2026 at 10:55 AM
Rooms and interior
- Bedrooms:4
- Total bathrooms:2
- Full bathrooms:2
- Flooring:Carpet, Laminate
- Dining Description:Separate Room
- Bathrooms Description:Double Vanity, Separate Shower, Soaking Tub
- Kitchen Description:Breakfast Bar, Cooktop, Dishwasher, Microwave, Oven (Wall), Pantry
- Bedroom Description:Roommate Plan, Split Bedroom Plan, Walk-In Closet(s)
- Living area:2,387 sq. ft.
Heating and cooling
- Cooling:Ceiling Fan(s), Central Air, Electric
- Heating:Central, Electric
- Central air:Yes
Structure and exterior
- Roof:Metal
- Year built:2003
- Building area:2,387 sq. ft.
- Lot area:2.01 Acres
- Lot Features:Private
- Construction Materials:Vinyl Siding
- Exterior Features:Deck
- Foundation Description:Pillar/Post/Pier
- Levels:1 Story
Schools
- High school:Crawford
- Middle school:Crawford
- Elementary school:Crawford
Utilities
- Water:Well
- Sewer:Septic Tank
Finances and disclosures
- Price:$239,000
- Price per sq. ft.:$100.13
- Tax amount:$852 (2025)
Features and amenities
- Appliances:Cooktop, Dishwasher, Electric Water Heater, Microwave, Oven (Wall)
- Laundry features:In Mud Room, Laundry
- Amenities:Double Pane Windows, Electric Water Heater, Rear Stairs, Smoke Detector(s)
Parking
- Parking description:Parking Pad
 2026 Georgia MLS. All rights reserved. Information Deem Reliable But Not Guaranteed October 25, 2026
New listings near 2354 Old Knoxville Road
- New
 $50,000Active6.08 Acres
576 Andrews Road, Knoxville, GA 31050
MLS# 10875816Listed by: Chelle Realty  $40,000Pending2 Acres
LOT 9 Hortman Mill Road, Roberta, GA 31078
MLS# 10813087Listed by: Landmark Realty $70,000Active3 beds 2 baths1,904 sq. ft.
455 Grace Road, Knoxville, GA 31050
MLS# 10812940Listed by: Southern Classic Realtors $49,000Active6.2 Acres
0 U S Highway 80 E, Knoxville, GA 31050
MLS# 10804400Listed by: Harmon & Harmon Realtors, Inc.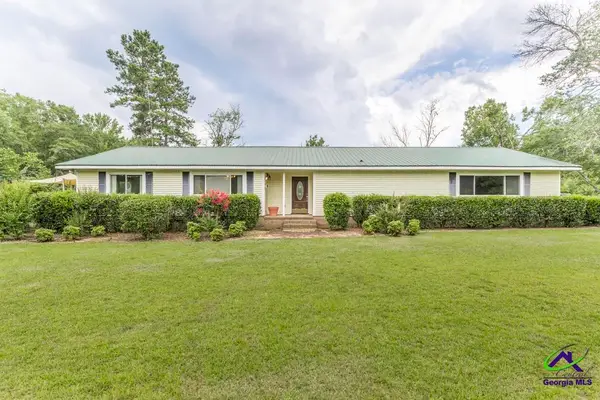 $270,000Pending4 beds 3 baths2,646 sq. ft.
184 Davis Rd, Knoxville, GA 31050
MLS# 264146Listed by: REAL BROKER LLC $405,000Pending3 beds 2 baths3,188 sq. ft.
101 Lambs Way, Knoxville, GA 31050
MLS# 263552Listed by: ARISE REALTY GROUP LLC $235,000Pending3 beds 2 baths2,112 sq. ft.
179 Ga Hwy 42 S, Knoxville, GA 31050
MLS# 263010Listed by: ARISE REALTY GROUP LLC $30,000Active1.84 Acres
0 Causey Road, Knoxville, GA 31050
MLS# 10761739Listed by: BHGRE Metro Brokers $17,500Active1.86 Acres
0 Bentley Road, Knoxville, GA 31050
MLS# 10461891Listed by: Harmon & Harmon Realtors, Inc.


Protect your home and budget from life's surprises with an Assurant Home Warranty, backed by a partner that supports you through every step of homeownership. Explore Plans.
©2026 Century 21 Real Estate LLC. All rights reserved. CENTURY 21®, the CENTURY 21 Logo and C21® are service marks owned by Century 21 Real Estate LLC. Century 21 Real Estate LLC fully supports the principles of the Fair Housing Act and the Equal Opportunity Act. Each office is independently owned and operated. Listing information is deemed reliable but not guaranteed accurate.