
4011 Straight Gut Road, La Fayette, GA 30728
Local realty services provided by:CENTURY 21 BELLORA
4011 Straight Gut Road,Lafayette, GA 30728
$249,999
- 3 Beds
- 2 Baths
- 2,230 sq. ft.
- Single family
- Active
Listed by: jake kellerhals, john hullender
Office: keller williams realty
MLS#:1542055
Source:TN_CAR
Price summary
- Price:$249,999
- Price per sq. ft.:$112.11
About this home
Huge opportunity with plenty of room to build on nearly 12 unrestricted acres in Walker County.
Rolling pasture, mature hardwoods, mountain and valley views, and multiple potential building sites. No HOA and a possible separate driveway access. The land can support a private estate, extra homesites, a family compound, or other uses (subject to county requirements and buyer verification).
The property includes an approximately 2,230-square-foot ranch with basement, attached two-car garage, metal roof, and in-ground pool. The home is uninhabitable and needs a complete renovation. Buyers can restore the existing structure or take a different approach with the site. Photos from the most recent sale show its prior condition and give a sense of what is possible.
Primary value is in the land, existing infrastructure, and flexibility of the site. Convenient to LaFayette with access to Chattanooga. Sold as-is. Cash or renovation financing will likely be required. Use caution when entering the home. Reach out for a private tour!...
Contact an agent
Home facts
- Year built:1952
- Subdivision & Development:None
- Listing ID #:1542055
- Added:1 day(s) ago
- Updated:September 03, 2026 at 05:06 PM
Rooms and interior
- Bedrooms:3
- Total bathrooms:2
- Full bathrooms:2
- Rooms Total:8
- Flooring:Hardwood
- Dining Description:Eat-in Kitchen
- Bathrooms Description:Double Vanity
- Kitchen Description:Eat-in Kitchen
- Bedroom Description:Primary Downstairs
- Basement:Yes
- Living area:2,230 sq. ft.
Heating and cooling
- Cooling:Central Air, Electric
- Heating:Central, Electric, Heating
- Central air:Yes
Structure and exterior
- Roof:Metal
- Year built:1952
- Building area:2,230 sq. ft.
- Lot area:11.9 Acres
- Exterior Features:Playground, Rain Gutters
- Foundation Description:Block
- Levels:One
Utilities
- Water:Public
- Sewer:Septic Tank
Finances and disclosures
- Price:$249,999
- Price per sq. ft.:$112.11
- Tax amount:$2,907
Features and amenities
- Amenities:Ceiling Fan(s), Open Floorplan, Pantry, Sitting Area, Walk-In Closet(s)
- Pool features:In Ground
Parking
- Parking description:Attached Garage, Garage Door Opener, Kitchen Level, Off Street
- Garage:Yes
New listings near 4011 Straight Gut Road
- New
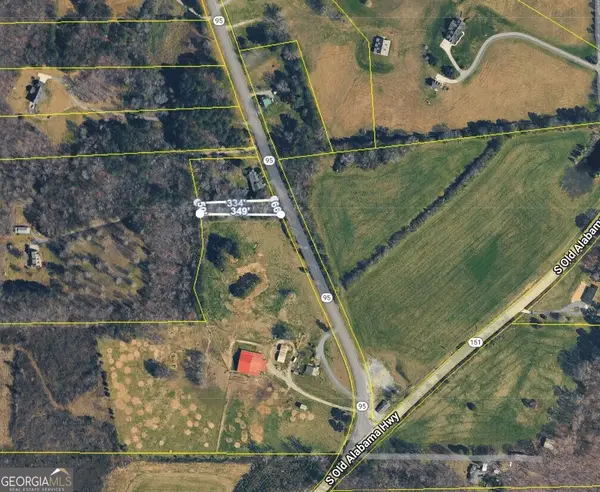 $14,500Active0.43 Acres
0 95 Highway, LaFayette, GA 30728
MLS# 10839103Listed by: Zach Taylor Real Estate
- New
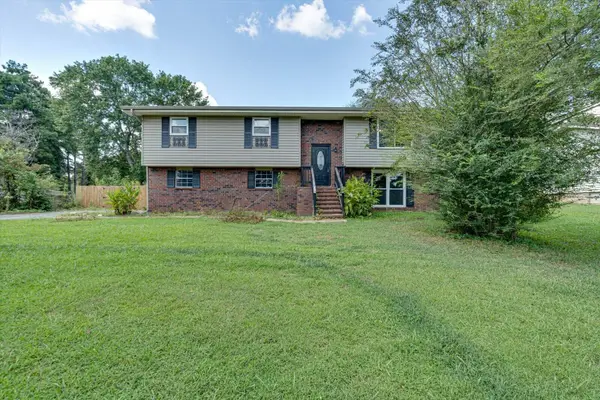 $274,900Active4 beds 3 baths2,000 sq. ft.
345 Diamond Circle, LaFayette, GA 30728
MLS# 1542039Listed by: CRYE-LEIKE, REALTORS - New
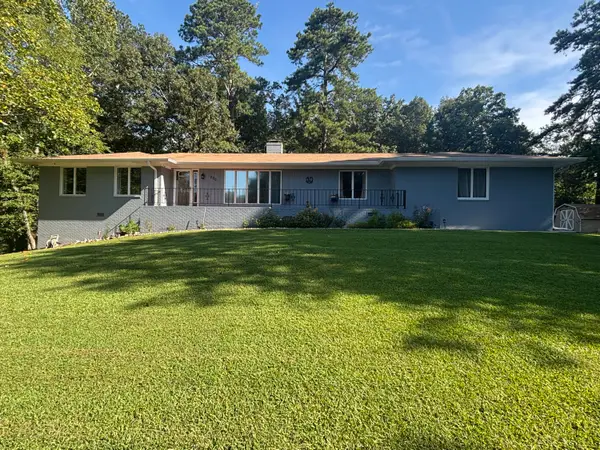 $344,900Active3 beds 2 baths2,245 sq. ft.
200 Dogwood Circle, LaFayette, GA 30728
MLS# 1541957Listed by: ELITE REALTORS LLC - New
 $1,500,000Active12 beds 11 baths36,363 sq. ft.
721 Gowan Road, Lafayette, GA 30728
MLS# 10836732Listed by: Myers Jackson - New
 $134,000Active3 beds 2 baths1,312 sq. ft.
2132 Georgia 136, LaFayette, GA 30728
MLS# 1541855Listed by: SOUTHERN PROPERTY SHOP - New
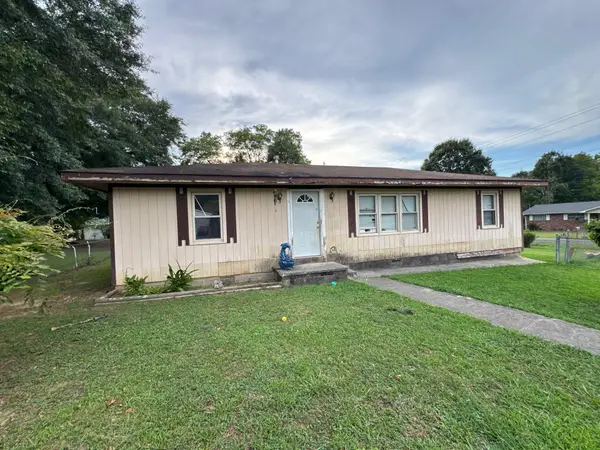 $104,000Active3 beds 2 baths1,392 sq. ft.
1002 Evaline Street, LaFayette, GA 30728
MLS# 1541856Listed by: SOUTHERN PROPERTY SHOP - New
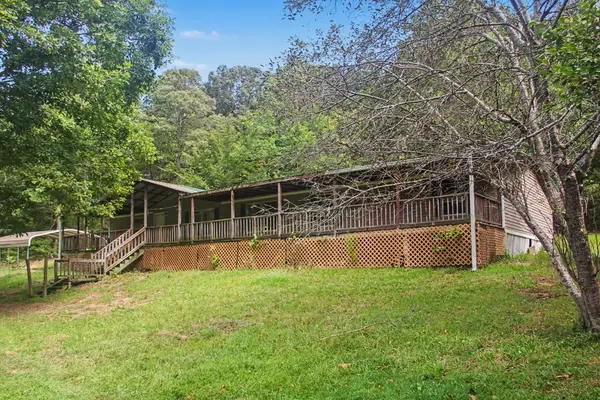 $149,900Active4 beds 2 baths2,000 sq. ft.
215 Brett Lane, LaFayette, GA 30728
MLS# 1541793Listed by: SOUTHERN PROPERTY SHOP - New
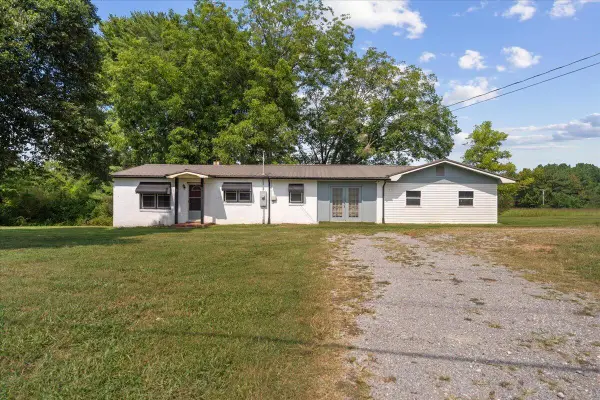 $150,000Active3 beds 2 baths1,890 sq. ft.
4386 Highway 337, LaFayette, GA 30728
MLS# 1541813Listed by: BETTER HOMES AND GARDENS REAL ESTATE JACKSON REALTY 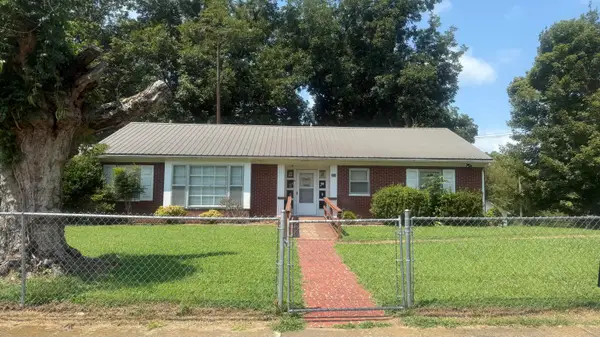 $172,500Active3 beds 2 baths1,931 sq. ft.
308 S Cherokee Street, LaFayette, GA 30728
MLS# 1541317Listed by: BETTER HOMES AND GARDENS REAL ESTATE JACKSON REALTY


Protect your home and budget from life's surprises with an Assurant Home Warranty, backed by a partner that supports you through every step of homeownership. Explore Plans.
©2026 Century 21 Real Estate LLC. All rights reserved. CENTURY 21®, the CENTURY 21 Logo and C21® are service marks owned by Century 21 Real Estate LLC. Century 21 Real Estate LLC fully supports the principles of the Fair Housing Act and the Equal Opportunity Act. Each office is independently owned and operated. Listing information is deemed reliable but not guaranteed accurate.