
317 A/b Chestnut Street #A & B, Lafayette, GA 30728
Local realty services provided by:CENTURY 21 Professional Group
317 A/b Chestnut Street #A & B,Lafayette, GA 30728
$275,000
- 4 Beds
- 2 Baths
- 2,236 sq. ft.
- Multi-family
- Active
Listed by: tonjia landreth, blake harmon
Office: bridge city realty, llc.
MLS#:1540360
Source:TN_CAR
Price summary
- Price:$275,000
- Price per sq. ft.:$122.99
About this home
Turnkey Investment Opportunity in prime Lafayette, GA Location! Seize this excellent investment opportunity to own a newly built 2 story duplex in a desirable Lafayette, GA location, just minutes from downtown. Built in 2022, this well-maintained duplex features modern, low-maintenance units with granite countertops, durable LVP flooring, and contemporary finishes designed to appeal to today's tenants. Each unit is equipped with a microwave, dishwasher, refrigerator, and range, along with washer and dryer hookups for added convenience. Both sides are currently occupied. With quality construction, modern finishes, an established tenant base, and a convenient location, this duplex offers the potential for immediate income and long-term appreciation. Perfect for an investor looking to add a low-maintenance, income-producing property to their portfolio or an owner occupant to start their portfolio! Contact us today for financials and additional details.
Contact an agent
Home facts
- Year built:2022
- Subdivision & Development:Lafayette Cotton Mill Village
- Listing ID #:1540360
- Added:47 day(s) ago
- Updated:September 24, 2026 at 02:36 PM
Rooms and interior
- Bedrooms:4
- Total bathrooms:2
- Full bathrooms:2
- Flooring:Luxury Vinyl
- Dining Description:Eat-in Kitchen
- Kitchen Description:Eat-in Kitchen
- Living area:2,236 sq. ft.
Heating and cooling
- Cooling:Electric
- Heating:Central, Electric, Heating
Structure and exterior
- Roof:Asphalt
- Year built:2022
- Building area:2,236 sq. ft.
- Lot area:0.21 Acres
- Architectural Style:Contemporary
- Construction Materials:Vinyl Siding
- Foundation Description:Block, Brick/Mortar
Utilities
- Water:Public, Water Connected
- Sewer:Public Sewer, Sewer Connected
Finances and disclosures
- Price:$275,000
- Price per sq. ft.:$122.99
- Tax amount:$2,587
Features and amenities
- Amenities:Ceiling Fan(s), Granite Counters
Parking
- Parking description:Concrete, Driveway
New listings near 317 A/b Chestnut Street #A & B
- New
 $145,000Active2 beds 1 baths986 sq. ft.
605 Thornton Street, LaFayette, GA 30728
MLS# 1543244Listed by: COLDWELL BANKER PRYOR REALTY - New
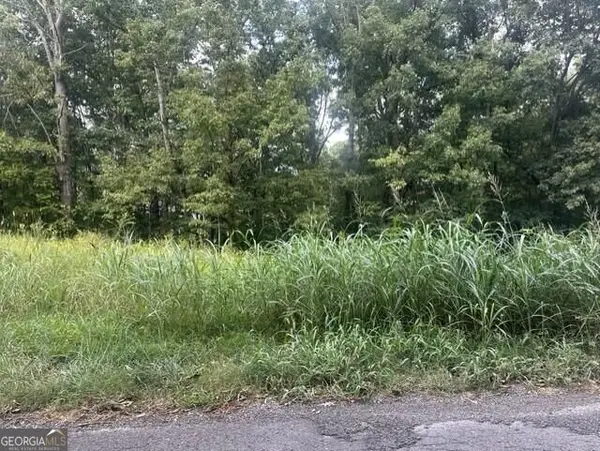 $21,500Active0.89 Acres
0 Ridge North Drive, Lafayette, GA 30728
MLS# 10850705Listed by: RE/MAX Real Estate Center
- New
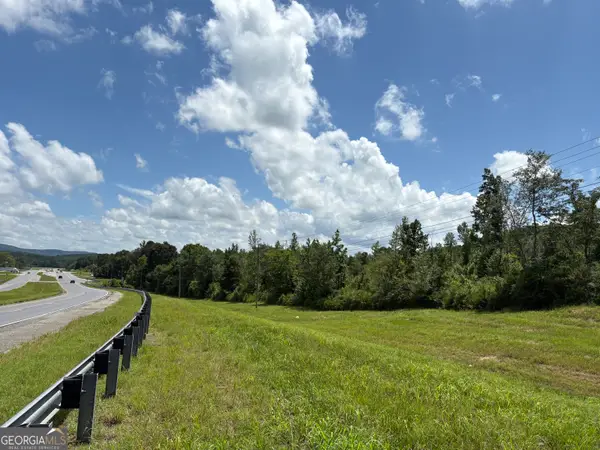 $65,000Active5 Acres
7552 Us-27, LaFayette, GA 30728
MLS# 10850799Listed by: Grinnell Realty - New
 $21,500Active0.89 Acres
0 Ridge North, LaFayette, GA 30728
MLS# 1543184Listed by: RE/MAX REAL ESTATE CENTER - New
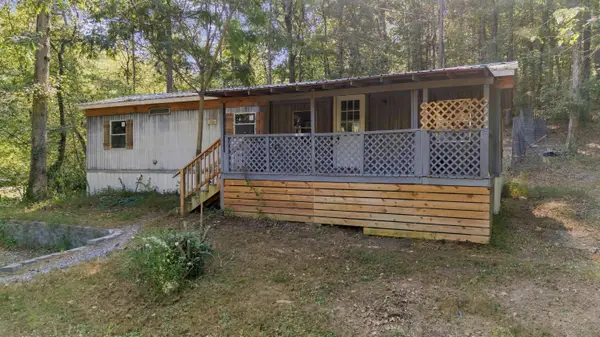 $149,900Active2 beds 1 baths700 sq. ft.
43 Cordell Avenue, LaFayette, GA 30728
MLS# 1543111Listed by: KELLER WILLIAMS REALTY - New
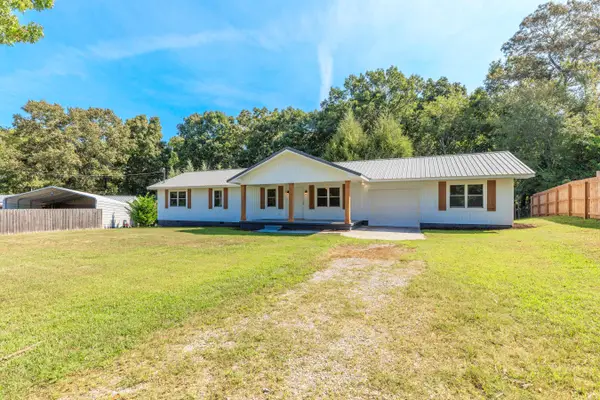 $340,000Active3 beds 2 baths1,654 sq. ft.
679 Arnold Lane, LaFayette, GA 30728
MLS# 1543031Listed by: REAL ESTATE PARTNERS CHATTANOOGA LLC - New
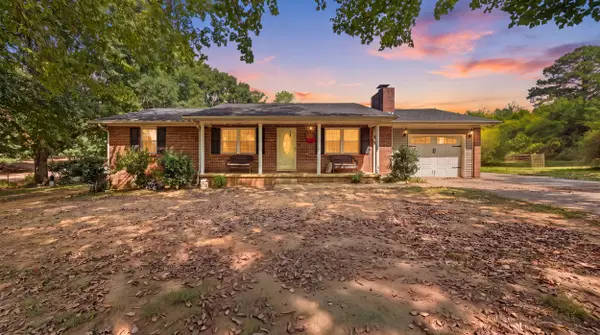 $264,900Active3 beds 2 baths1,196 sq. ft.
63 Bandy Estates Road, LaFayette, GA 30728
MLS# 1542991Listed by: ZACH TAYLOR - CHATTANOOGA - New
 $229,900Active3 beds 2 baths1,008 sq. ft.
1333 Fernwood Drive, La Fayette, GA 30728
MLS# 3594092Listed by: WEICHERT, REALTORS - THE SPACE PLACE - New
 $56,000Active3 beds 1 baths840 sq. ft.
614 Foster Mill Drive, La Fayette, GA 30728
MLS# 7839197Listed by: VIRTUAL PROPERTIES REALTY.COM - New
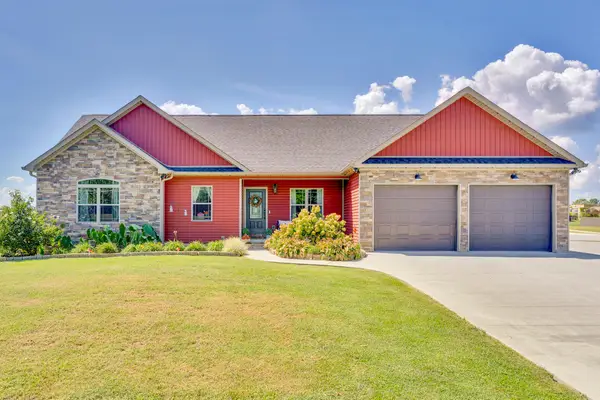 $380,000Active3 beds 2 baths1,623 sq. ft.
84 York Road, LaFayette, GA 30728
MLS# 1542916Listed by: KELLER WILLIAMS REALTY


Protect your home and budget from life's surprises with an Assurant Home Warranty, backed by a partner that supports you through every step of homeownership. Explore Plans.
©2026 Century 21 Real Estate LLC. All rights reserved. CENTURY 21®, the CENTURY 21 Logo and C21® are service marks owned by Century 21 Real Estate LLC. Century 21 Real Estate LLC fully supports the principles of the Fair Housing Act and the Equal Opportunity Act. Each office is independently owned and operated. Listing information is deemed reliable but not guaranteed accurate.