
4085 Corinth Road, Lafayette, GA 30728
Local realty services provided by:CENTURY 21 Professional Group
4085 Corinth Road,Lafayette, GA 30728
$555,000
- 4 Beds
- 2 Baths
- - sq. ft.
- Single family
- Sold
Listed by: drew carey
Office: exp realty, llc.
MLS#:1535497
Source:TN_CAR
Sorry, we are unable to map this address
Price summary
- Price:$555,000
About this home
Nestled on 11.76 acres of privacy, this beautifully maintained single-level home offers the perfect blend of comfort, craftmanship and country living. Inside, rich hickory flooring flows through the main living spaces, complemented by a cozy wood-burning fireplace that creates a warm and inviting atmosphere. The home is equipped with modern insfractructure, including underground fiber-optic utilities and a 200-amp electrical panel, ensuring reliability and high-speed connectivity. Outdoors, the land is a true highlight, featuring established blackberry bushes, grapevines and peach trees, ideal for those who appreciate gardening, homesteading or simply enjoying nature's bounty. With ample acreage for privacy, recreation or expansion, this property delivers peaceful living without sacrificing modern convenience.
Contact an agent
Home facts
- Year built:2019
- Subdivision & Development:None
- Listing ID #:1535497
- Added:67 day(s) ago
- Updated:August 03, 2026 at 06:02 AM
Rooms and interior
- Bedrooms:4
- Total bathrooms:2
- Full bathrooms:2
- Rooms Total:9
- Flooring:Ceramic Tile, Hardwood
- Dining Description:Breakfast Nook, Breakfast Room, Eat-in Kitchen
- Bathrooms Description:Soaking Tub, Whirlpool Tub
- Kitchen Description:Eat-in Kitchen, Kitchen Island
- Basement:Yes
Heating and cooling
- Cooling:Ceiling Fan(s), Central Air, Electric
- Heating:Central, ENERGY STAR Qualified Equipment, Electric, Heating
- Central air:Yes
Structure and exterior
- Roof:Metal
- Year built:2019
- Construction Materials:Block, Vinyl Siding
- Exterior Features:Fire Pit, Garden, Private Entrance, Private Yard, Rain Gutters, Storage
- Foundation Description:Block
- Levels:One
Utilities
- Water:Public, Water Connected
- Sewer:Septic Tank
Finances and disclosures
- Price:$555,000
- Tax amount:$3,453
Features and amenities
- Amenities:Built-in Features, Ceiling Fan(s), High Speed Internet, Pantry, Recessed Lighting, Walk-In Closet(s)
Parking
- Parking description:Attached Garage, Driveway, Garage, Garage Door Opener, Garage Faces Front, Gated, Gravel
- Garage:Yes
- Carport spaces:2
New listings near 4085 Corinth Road
- New
 $49,900Active0.27 Acres
211 E Villanow Street, LaFayette, GA 30728
MLS# 1539877Listed by: NU VISION REALTY - New
 $198,000Active3 beds 2 baths1,776 sq. ft.
368 Blueberry Ridge Road, LaFayette, GA 30728
MLS# 10816848Listed by: Maximum One Community Realtors
- New
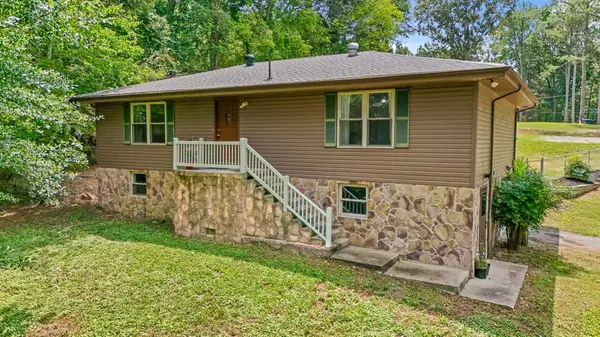 $380,000Active3 beds 3 baths2,210 sq. ft.
117 Ancel Drive, LaFayette, GA 30728
MLS# 1539636Listed by: KELLER WILLIAMS REALTY - New
 $150,000Active3.38 Acres
0 E Villanow Street, LaFayette, GA 30728
MLS# 1539632Listed by: LOCAL ROOTS REALTY - New
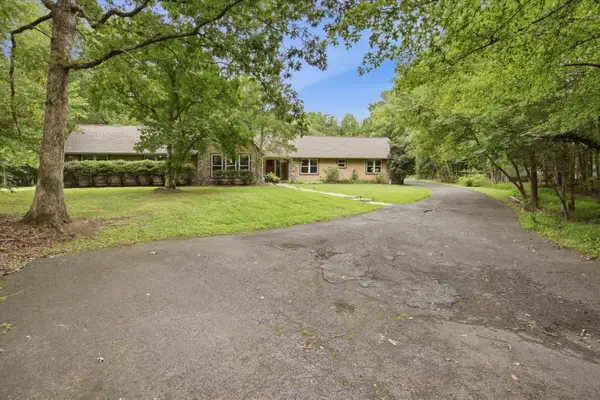 $449,900Active4 beds 3 baths2,840 sq. ft.
223 Forrestway Drive, LaFayette, GA 30728
MLS# 1539583Listed by: ANGELA FOWLER REAL ESTATE, LLC - New
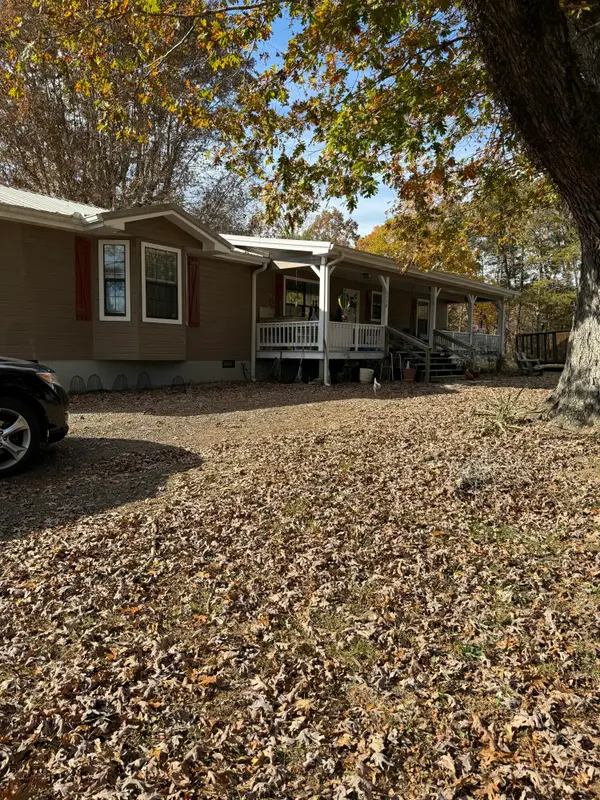 $369,000Active3 beds 2 baths2,040 sq. ft.
2558 S Dick Creek Road, LaFayette, GA 30728
MLS# 1539517Listed by: GRINNELL REALTY LLC  $279,000Active3 beds 2 baths1,839 sq. ft.
303 Oakland Drive, LaFayette, GA 30728
MLS# 1539265Listed by: GRINNELL REALTY LLC $249,080Active3 beds 2 baths1,232 sq. ft.
701 Spencer Street, LaFayette, GA 30728
MLS# 1539247Listed by: CRYE-LEIKE, REALTORS $25,000Active5.28 Acres
LOT 40 Shattuck Industrial Boulevard, Lafayette, GA 30728
MLS# 10809884Listed by: eXp Realty $25,000Active5.19 Acres
LOT 38 Shattuck Industrial Boulevard, Lafayette, GA 30728
MLS# 10810003Listed by: eXp Realty


Protect your home and budget from life's surprises with an Assurant Home Warranty, backed by a partner that supports you through every step of homeownership. Explore Plans.
©2026 Century 21 Real Estate LLC. All rights reserved. CENTURY 21®, the CENTURY 21 Logo and C21® are service marks owned by Century 21 Real Estate LLC. Century 21 Real Estate LLC fully supports the principles of the Fair Housing Act and the Equal Opportunity Act. Each office is independently owned and operated. Listing information is deemed reliable but not guaranteed accurate.