
1026 Riverside Drive, Lagrange, GA 30240
Local realty services provided by:CENTURY 21 NUWAY REALTY
1026 Riverside Drive,Lagrange, GA 30240
$679,900
- 5 Beds
- 5 Baths
- 4,518 sq. ft.
- Single family
- Active
Listed by: ben yates
Office: coldwell banker spinks brown
MLS#:10809391
Source:METROMLS
Price summary
- Price:$679,900
- Price per sq. ft.:$150.49
- Monthly HOA dues:$20.5
About this home
Located in Riverside Subdivision, this home offers over 4,500 square feet of living space with room for the whole family. The main level features a two-story foyer, formal living room, dining room, and family room with a fireplace. The primary suite opens to the deck and includes an updated bathroom with two walk-in closets,soaking tub and separate shower. The kitchen includes two islands, a coffee bar, bar seating, and a breakfast area with windows overlooking the screened porch and deck. The backyard borders Corps of Engineers property that adjoins Lake West Point, providing added privacy and a natural setting. Upstairs are three bedrooms, two full bathrooms, a walk-in attic, and a flex room that can serve as an office, guest room, or hobby space. The lower level includes a large recreation room, a multi-purpose room, a full bathroom, an unfinished workshop with a roll-up door, and a covered patio. Riverside Subdivision offers a neighborhood tennis court and is just minutes from a public boat ramp on West Point Lake. With its flexible floor plan, generous living space, and convenient location, this home is ready for its next owners....
Contact an agent
Home facts
- Year built:1996
- Subdivision & Development:Riverside
- Listing ID #:10809391
- Updated:October 24, 2026 at 11:28 AM
Rooms and interior
- Bedrooms:5
- Total bathrooms:5
- Full bathrooms:4
- Half bathrooms:1
- Flooring:Carpet, Hardwood, Tile
- Dining Description:Separate Room
- Bathrooms Description:Double Vanity, Separate Shower, Soaking Tub, Tile Bath
- Kitchen Description:Cooktop, Dishwasher, Microwave, Oven (Wall), Refrigerator
- Bedroom Description:Master On Main Level, Split Bedroom Plan, Walk-In Closet(s)
- Basement Description:Bath Finished, Bath/Stubbed
- Living area:4,518 sq. ft.
Heating and cooling
- Cooling:Central Air
- Heating:Central
- Central air:Yes
Structure and exterior
- Roof:Composition
- Year built:1996
- Building area:4,518 sq. ft.
- Lot area:0.79 Acres
- Lot Features:Level
- Architectural Style:Brick 4 Side, French Provincial
- Construction Materials:Brick
- Exterior Features:Deck, Deck/Patio, Screened
- Foundation Description:Slab
- Levels:3+ Story
Schools
- High school:Lagrange
- Middle school:Gardner Newman
- Elementary school:Hollis Hand
Utilities
- Water:Public, Water Available
- Sewer:Septic Tank
Finances and disclosures
- Price:$679,900
- Price per sq. ft.:$150.49
- Tax amount:$5,430 (26)
Features and amenities
- Appliances:Cooktop, Dishwasher, Electric Water Heater, Microwave, Oven (Wall), Refrigerator
- Laundry features:In Hall, Laundry
- Amenities:Bookcases, Electric Water Heater, High Ceilings, Smoke Detector(s), Two Story Foyer, Vaulted Ceiling(s)
Parking
- Parking description:Attached, Garage, Garage Door Opener, Kitchen Level, Parking Pad, Side/Rear Entrance
- Garage:Yes
 2026 Georgia MLS. All rights reserved. Information Deem Reliable But Not Guaranteed October 24, 2026
New listings near 1026 Riverside Drive
- New
 $398,000Active4 beds 3 baths2,774 sq. ft.
406 Ashford Circle, LaGrange, GA 30240
MLS# 10878289Listed by: Go Realty - New
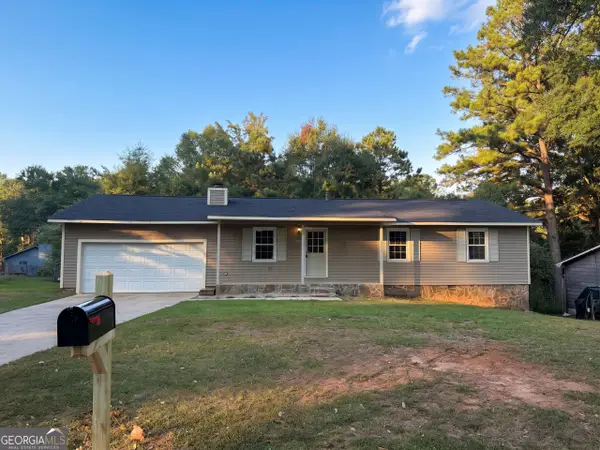 $206,000Active3 beds 2 baths1,442 sq. ft.
104 Hearthstone Drive, Lagrange, GA 30241
MLS# 10878298Listed by: Opendoor Brokerage - New
 $239,900Active4 beds 2 baths1,330 sq. ft.
112 Bartleys Walk, LaGrange, GA 30240
MLS# 10877866Listed by: HOMEAdvantage - New
 $422,400Active5 beds 3 baths2,637 sq. ft.
108 Lakeside Court, LAGRANGE, GA 30241
MLS# 234848Listed by: HUGHSTON HOMES MARKETING, LLC - New
 $422,400Active5 beds 3 baths2,637 sq. ft.
108 Lakeside Court #245, LaGrange, GA 30241
MLS# 10877451Listed by: Hughston Homes Marketing - New
 $486,700Active3 beds 3 baths2,570 sq. ft.
427 Lakeview Way, Lagrange, GA 30241
MLS# 10876739Listed by: F.L.I. Properties - New
 $295,000Active3 beds 2 baths1,975 sq. ft.
259 Hammett Road, Lagrange, GA 30241
MLS# 10876651Listed by: F.L.I. Properties - New
 $59,000Active2 beds 1 baths1,203 sq. ft.
301 Johnson Street, Lagrange, GA 30241
MLS# 10876545Listed by: HomeSmart - New
 $315,000Active4 beds 3 baths2,295 sq. ft.
109 Oakdale Drive, Lagrange, GA 30240
MLS# 10876253Listed by: BHHS Georgia Properties - New
 $289,000Active4 beds 3 baths2,303 sq. ft.
1403 Vernon Street, Lagrange, GA 30240
MLS# 10875889Listed by: Coldwell Banker Spinks Brown


Protect your home and budget from life's surprises with an Assurant Home Warranty, backed by a partner that supports you through every step of homeownership. Explore Plans.
©2026 Century 21 Real Estate LLC. All rights reserved. CENTURY 21®, the CENTURY 21 Logo and C21® are service marks owned by Century 21 Real Estate LLC. Century 21 Real Estate LLC fully supports the principles of the Fair Housing Act and the Equal Opportunity Act. Each office is independently owned and operated. Listing information is deemed reliable but not guaranteed accurate.