
106 Sir Lancelot Avenue, Lagrange, GA 30241
Local realty services provided by:CENTURY 21 Realty 1 Professionals
106 Sir Lancelot Avenue,Lagrange, GA 30241
$204,900
- 3 Beds
- 2 Baths
- 1,125 sq. ft.
- Single family
- Active
Listed by: joel upchurch
Office: coldwell banker kennon & parker
MLS#:10818245
Source:METROMLS
Price summary
- Price:$204,900
- Price per sq. ft.:$182.13
About this home
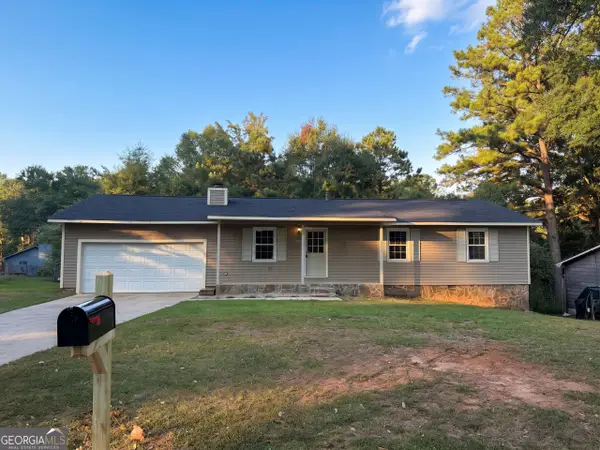
Camelot Estates, where comfort, style, and affordability come together! Nestled in a quiet, peaceful neighborhood, this beautifully remodeled 3-bedroom, 2-bath home is the perfect opportunity for first-time home buyers, investors, or anyone looking to downsize without sacrificing quality. From the moment you arrive, you'll be welcomed by the charming front porch before stepping inside to an inviting open-concept floor plan designed for comfortable everyday living. The spacious living room flows seamlessly into the beautifully updated kitchen featuring new stainless steel appliances, a stylish vent hood, warm wood countertops, a large center island, and a cozy breakfast area perfect for gathering with family and friends. The main-level primary suite offers convenience and privacy, while the thoughtfully designed layout also includes a large hallway closet for additional storage. You'll appreciate the new LVP flooring throughout, a dedicated laundry room complete with floating shelves, and tasteful updates that make this home truly move-in ready. Outside, enjoy the convenience of carport parking and an oversized, fully fenced backyard situated on a 0.33-acre lot. Whether you envision a garden, play area, outdoor entertaining space, or your own private retreat, this backyard is ready to become whatever you imagine. Offering 1,125 sqft of beautifully updated living space in the desirable Camelot Estates community, this home checks all the boxes. Don't miss your chance to make it yours-call your favorite REALTOR today to schedule your private showing before it's gone!...
Contact an agent
Home facts
- Year built:1971
- Subdivision & Development:CAMELOT ESTATES
- Listing ID #:10818245
- Updated:October 24, 2026 at 11:28 AM
Rooms and interior
- Bedrooms:3
- Total bathrooms:2
- Full bathrooms:2
- Flooring:Laminate
- Dining Description:Living Room/Dining Room Combo
- Kitchen Description:Breakfast Area, Breakfast Bar, Dishwasher, Kitchen Island, Oven/Range (Combo), Solid Surface Counters, Stainless Steel Appliance(s)
- Bedroom Description:Master On Main Level
- Living area:1,125 sq. ft.
Heating and cooling
- Cooling:Ceiling Fan(s), Central Air
- Heating:Central
- Central air:Yes
Structure and exterior
- Roof:Composition
- Year built:1971
- Building area:1,125 sq. ft.
- Lot area:0.33 Acres
- Lot Features:Level, Open Lot, Private
- Architectural Style:Brick/Frame
- Levels:1 Story
Schools
- High school:Callaway
- Middle school:Callaway
- Elementary school:Callaway
Utilities
- Water:Public
- Sewer:Public Sewer
Finances and disclosures
- Price:$204,900
- Price per sq. ft.:$182.13
- Tax amount:$1,826 (25)
Features and amenities
- Appliances:Dishwasher, Oven/Range (Combo), Stainless Steel Appliance(s)
- Laundry features:In Garage, Laundry
Parking
- Parking description:Assigned, Attached, Carport, Guest, Kitchen Level, Off Street Parking, Parking Pad, Side/Rear Entrance
 2026 Georgia MLS. All rights reserved. Information Deem Reliable But Not Guaranteed October 24, 2026 METROMLS Member Broker: Angela Whitmire
 New listings near 106 Sir Lancelot Avenue
- New
 $398,000Active4 beds 3 baths2,774 sq. ft.
406 Ashford Circle, LaGrange, GA 30240
MLS# 10878289Listed by: Go Realty - New
 $206,000Active3 beds 2 baths1,442 sq. ft.
104 Hearthstone Drive, Lagrange, GA 30241
MLS# 10878298Listed by: Opendoor Brokerage - New
 $239,900Active4 beds 2 baths1,330 sq. ft.
112 Bartleys Walk, LaGrange, GA 30240
MLS# 10877866Listed by: HOMEAdvantage - New
 $422,400Active5 beds 3 baths2,637 sq. ft.
108 Lakeside Court, LAGRANGE, GA 30241
MLS# 234848Listed by: HUGHSTON HOMES MARKETING, LLC - New
 $422,400Active5 beds 3 baths2,637 sq. ft.
108 Lakeside Court #245, LaGrange, GA 30241
MLS# 10877451Listed by: Hughston Homes Marketing - New
 $486,700Active3 beds 3 baths2,570 sq. ft.
427 Lakeview Way, Lagrange, GA 30241
MLS# 10876739Listed by: F.L.I. Properties - New
 $295,000Active3 beds 2 baths1,975 sq. ft.
259 Hammett Road, Lagrange, GA 30241
MLS# 10876651Listed by: F.L.I. Properties - New
 $59,000Active2 beds 1 baths1,203 sq. ft.
301 Johnson Street, Lagrange, GA 30241
MLS# 10876545Listed by: HomeSmart - New
 $315,000Active4 beds 3 baths2,295 sq. ft.
109 Oakdale Drive, Lagrange, GA 30240
MLS# 10876253Listed by: BHHS Georgia Properties - New
 $289,000Active4 beds 3 baths2,303 sq. ft.
1403 Vernon Street, Lagrange, GA 30240
MLS# 10875889Listed by: Coldwell Banker Spinks Brown


Protect your home and budget from life's surprises with an Assurant Home Warranty, backed by a partner that supports you through every step of homeownership. Explore Plans.
©2026 Century 21 Real Estate LLC. All rights reserved. CENTURY 21®, the CENTURY 21 Logo and C21® are service marks owned by Century 21 Real Estate LLC. Century 21 Real Estate LLC fully supports the principles of the Fair Housing Act and the Equal Opportunity Act. Each office is independently owned and operated. Listing information is deemed reliable but not guaranteed accurate.