
119 Sir Lancelot Drive, Lagrange, GA 30241
Local realty services provided by:CENTURY 21 North East
119 Sir Lancelot Drive,Lagrange, GA 30241
$199,500
- 4 Beds
- 2 Baths
- 1,692 sq. ft.
- Single family
- Active
Listed by: brad huguley
Office: exp realty
MLS#:10853640
Source:METROMLS
Price summary
- Price:$199,500
- Price per sq. ft.:$117.91
About this home
Move-In Ready 4-Bedroom Home in Camelot Estates - Under $200,000! Space, updates, and value come together at 119 Sir Lancelot Dr in the established Camelot Estates neighborhood of LaGrange. This move-in-ready 4-bedroom, 1.5-bath home offers tons of square footage and a long list of recent improvements, making it a rare find at this price point. Step inside to find all-new interior paint and updated flooring throughout, creating a fresh, clean feel from room to room. The updated kitchen features updated cabinetry, solid-surface countertops, a pantry, and a convenient eating area. Just off the kitchen, you'll find a HUGE family room that provides plenty of space for gatherings, movie nights, entertaining, or simply spreading out and relaxing. Storage won't be an issue here, with tons of closets throughout the home. The four bedrooms provide flexibility for family, guests, a home office, or additional living space. Major improvements extend beyond the cosmetics. All windows have been updated to double-pane insulated windows, and the home features a completely new HVAC system, including all-new ductwork. Outside, enjoy the benefits of new landscaping and a patio area that's perfect for grilling and enjoying time outdoors....
Contact an agent
Home facts
- Year built:1972
- Subdivision & Development:Camelot Estates
- Listing ID #:10853640
- Updated:September 27, 2026 at 10:50 AM
Rooms and interior
- Bedrooms:4
- Total bathrooms:2
- Full bathrooms:1
- Half bathrooms:1
- Flooring:Vinyl
- Kitchen Description:Oven/Range (Combo)
- Living area:1,692 sq. ft.
Heating and cooling
- Cooling:Central Air, Heat Pump
- Heating:Central, Heat Pump
- Central air:Yes
Structure and exterior
- Roof:Metal
- Year built:1972
- Building area:1,692 sq. ft.
- Lot area:0.32 Acres
- Lot Features:Sloped
- Architectural Style:Brick Front, Ranch
- Construction Materials:Brick, Vinyl Siding
- Levels:1 Story
Schools
- High school:Callaway
- Middle school:Callaway
- Elementary school:Callaway
Utilities
- Water:Public
- Sewer:Public Sewer, Sewer Connected
Finances and disclosures
- Price:$199,500
- Price per sq. ft.:$117.91
- Tax amount:$2,133 (2026)
Features and amenities
- Appliances:Oven/Range (Combo)
- Laundry features:In Hall
Parking
- Parking description:Carport
 2026 Georgia MLS. All rights reserved. Information Deem Reliable But Not Guaranteed September 27, 2026 METROMLS Member Broker: Jim D’Amico
New listings near 119 Sir Lancelot Drive
- Coming Soon
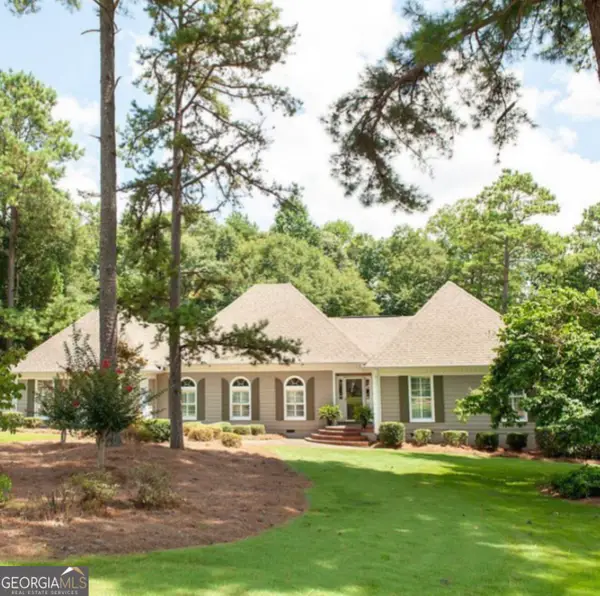 $435,000Coming Soon4 beds 3 baths2,780 sq. ft.
108 Sturbridge Drive, LaGrange, GA 30240
MLS# 10852877Listed by: Turner & Associates Realty, Inc. - New
 $15,000Active0.34 Acres
915 Motley Street, Lagrange, GA 30241
MLS# 10853891Listed by: Rebuilt Brokerage - New
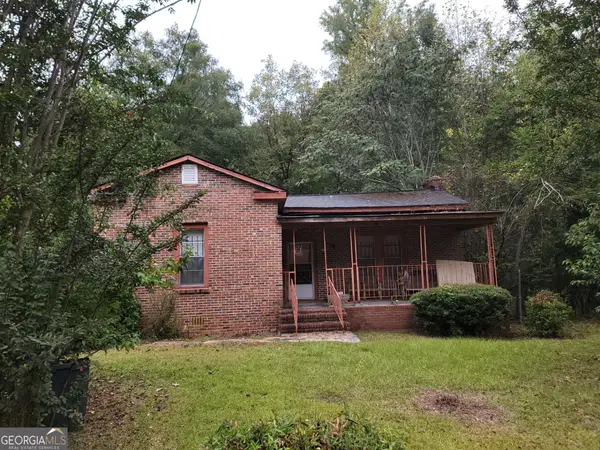 $29,000Active3 beds 2 baths1,264 sq. ft.
917 Motley Street, Lagrange, GA 30241
MLS# 10853882Listed by: Rebuilt Brokerage - New
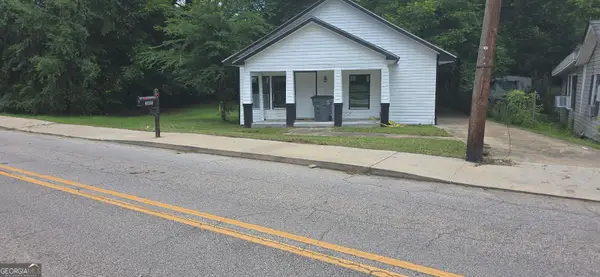 $120,000Active3 beds 2 baths1,446 sq. ft.
305 Colquitt Street, Lagrange, GA 30241
MLS# 10853470Listed by: Dalton Wade, Inc. - New
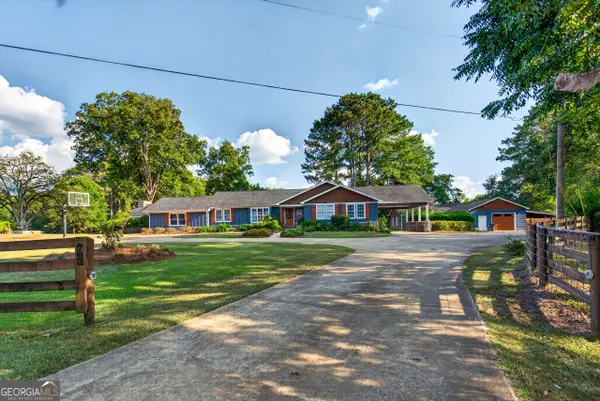 $939,900Active5 beds 4 baths4,125 sq. ft.
733_763 Glass Bridge Road, Lagrange, GA 30240
MLS# 10853164Listed by: RE/MAX Results - New
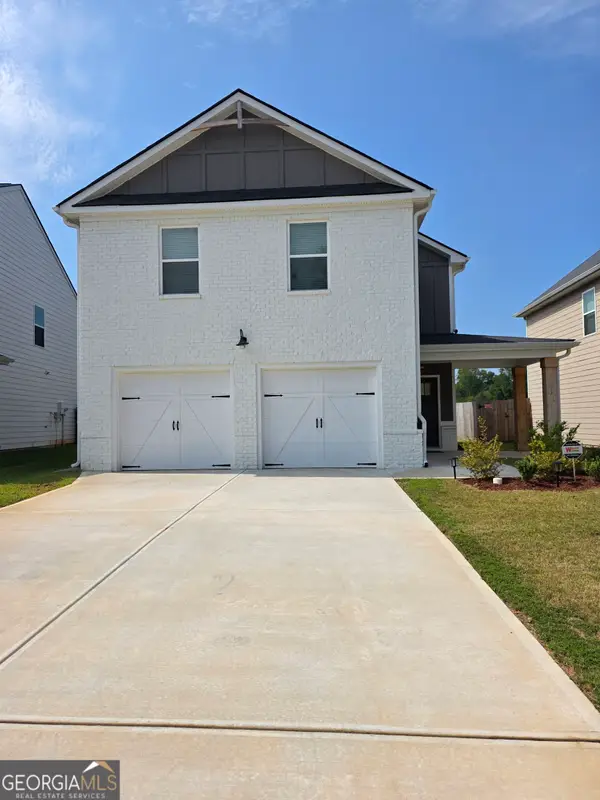 $315,500Active4 beds 3 baths1,900 sq. ft.
205 River Meadow Drive, Lagrange, GA 30241
MLS# 10852906Listed by: Ivy League Realty - New
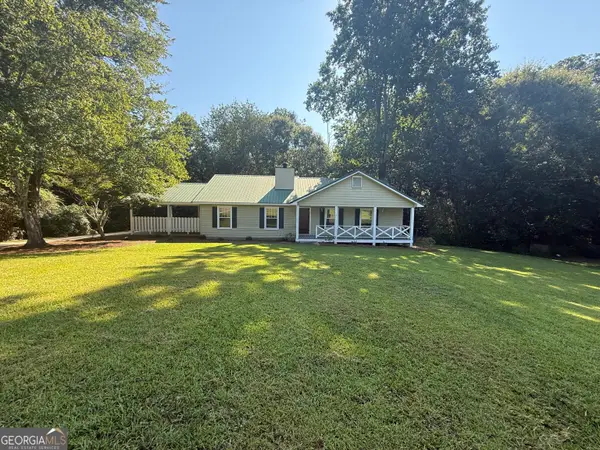 $249,900Active3 beds 2 baths1,520 sq. ft.
508 Merrill Lane, Lagrange, GA 30241
MLS# 10852844Listed by: RE/MAX Results - New
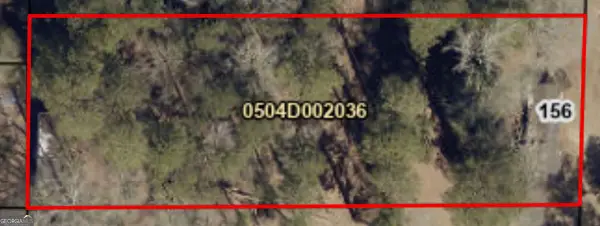 $25,000Active0.74 Acres
156 Pine Circle, Lagrange, GA 30241
MLS# 10852674Listed by: Go Realty - New
 $235,400Active3 beds 1 baths1,292 sq. ft.
518 Boulevard, LaGrange, GA 30240
MLS# 10851657Listed by: Daniel Realty & Insurance Agency


Protect your home and budget from life's surprises with an Assurant Home Warranty, backed by a partner that supports you through every step of homeownership. Explore Plans.
©2026 Century 21 Real Estate LLC. All rights reserved. CENTURY 21®, the CENTURY 21 Logo and C21® are service marks owned by Century 21 Real Estate LLC. Century 21 Real Estate LLC fully supports the principles of the Fair Housing Act and the Equal Opportunity Act. Each office is independently owned and operated. Listing information is deemed reliable but not guaranteed accurate.