
127 Hazel Way, Lagrange, GA 30241
Local realty services provided by:CENTURY 21 NUWAY REALTY
127 Hazel Way,Lagrange, GA 30241
$294,900
- 3 Beds
- 2 Baths
- 1,526 sq. ft.
- Single family
- Active
Listed by: sydney cook horne
Office: go realty
MLS#:10882351
Source:METROMLS
Price summary
- Price:$294,900
- Price per sq. ft.:$193.25
About this home
NEW! This remodeled home is perfect for YOU! This 3 bedroom 2 bathroom 3 sided brick home features a brand new kitchen with quartz counter tops. Completely remodeled bathrooms with tile flooring and a tile shower in the master bath. New paint inside and out, new flooring AND water heater! Resurfaced driveway and fresh landscaping! Step out on the covered, screened back porch to enjoy your morning coffee. In the evening enjoy a nice fire with your guests at your new fire pit! Call me for a private tour! 7623233011
Contact an agent
Home facts
- Year built:1976
- Subdivision & Development:Sivell Acres
- Listing ID #:10882351
- Updated:October 31, 2026 at 04:31 AM
Rooms and interior
- Bedrooms:3
- Total bathrooms:2
- Full bathrooms:2
- Dining Description:Separate Room
- Living area:1,526 sq. ft.
Heating and cooling
- Cooling:Central Air
- Heating:Central
- Central air:Yes
Structure and exterior
- Roof:Composition
- Year built:1976
- Building area:1,526 sq. ft.
- Lot Features:Level
- Architectural Style:Brick 3 Side
- Construction Materials:Wood Siding
- Levels:1 Story
Schools
- High school:Callaway
- Middle school:Callaway
- Elementary school:Callaway
Utilities
- Water:Public
- Sewer:Septic Tank
Finances and disclosures
- Price:$294,900
- Price per sq. ft.:$193.25
- Tax amount:$2,060 (25)
Features and amenities
- Laundry features:In Mud Room, Laundry
- Amenities:High Ceilings, Pulldown Attic Stairs
Parking
- Parking description:Attached, Carport
 2026 Georgia MLS. All rights reserved. Information Deem Reliable But Not Guaranteed October 31, 2026
New listings near 127 Hazel Way
- Coming Soon
 $249,900Coming Soon3 beds 2 baths1,290 sq. ft.
111 Perimeter Drive, Lagrange, GA 30241
MLS# 10880947Listed by: NorthGroup Real Estate Inc - New
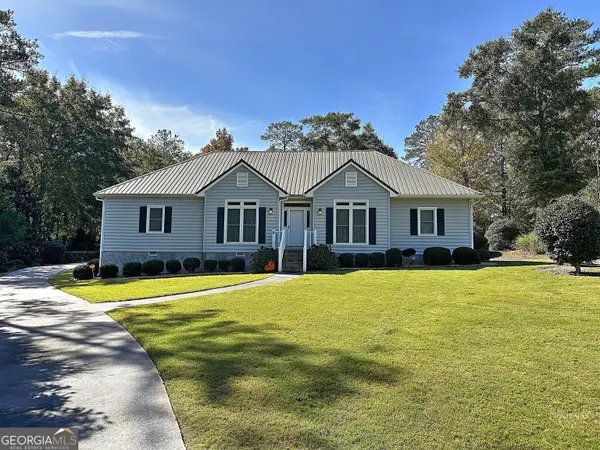 $324,900Active3 beds 2 baths2,080 sq. ft.
404 Woodfield Court, Lagrange, GA 30240
MLS# 10882370Listed by: Go Realty - New
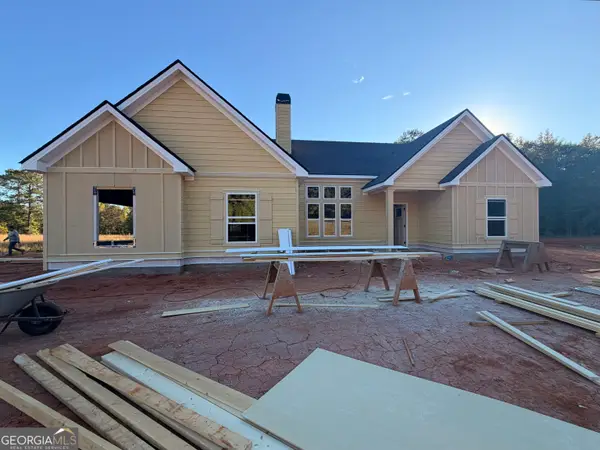 $449,914Active4 beds 2 baths2,076 sq. ft.
202 Woodyard Rd., LaGrange, GA 30240
MLS# 10882179Listed by: Coldwell Banker Bullard Realty - New
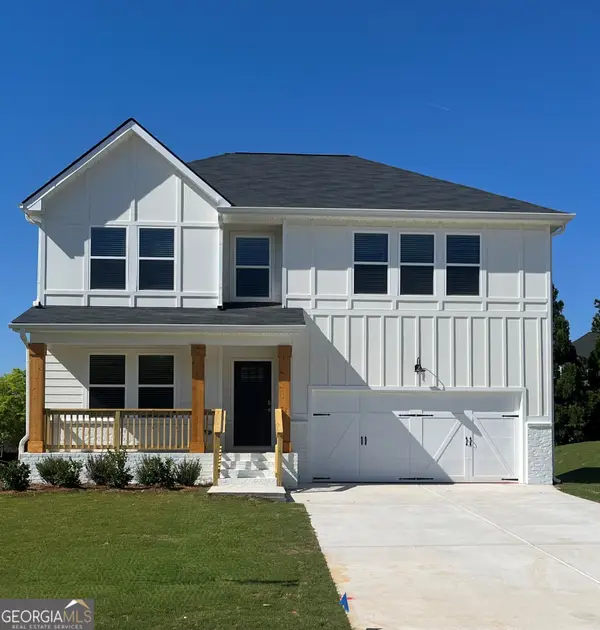 $359,990Active4 beds 3 baths2,315 sq. ft.
202 Freshwater Court, Lagrange, GA 30241
MLS# 10882190Listed by: DFH Realty Georgia - New
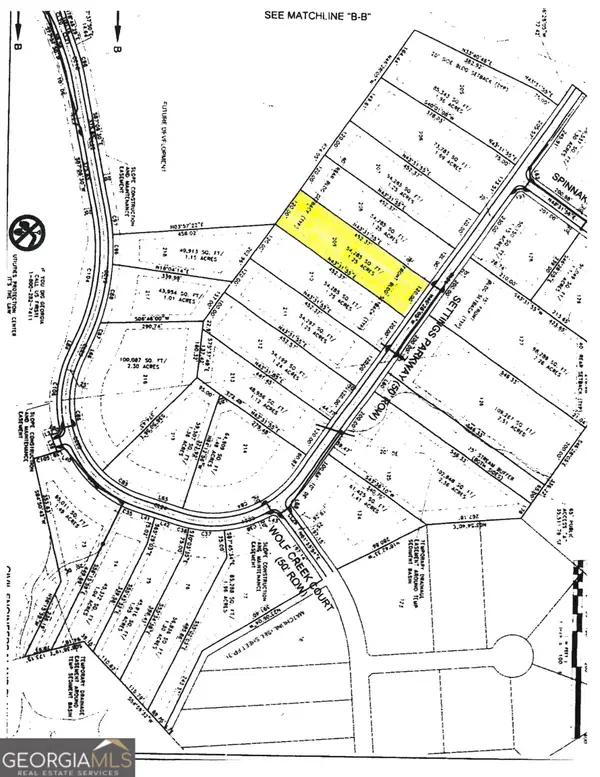 $45,000Active1.25 Acres
341 Retreat Trail, Lagrange, GA 30240
MLS# 10882152Listed by: Coldwell Banker Spinks Brown - New
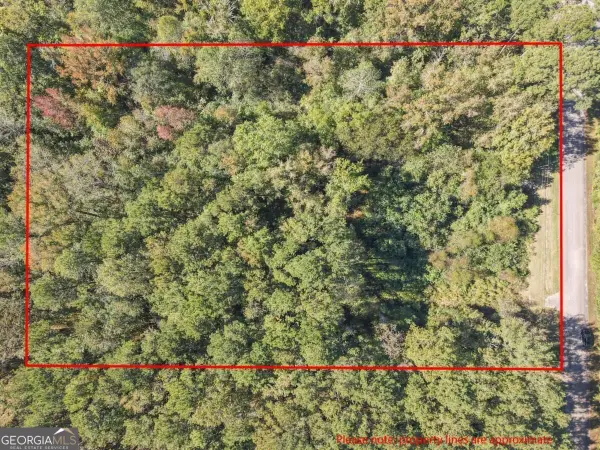 $35,000Active1.04 Acres
22 Freeman Road, Lagrange, GA 30240
MLS# 10881808Listed by: Go Realty - New
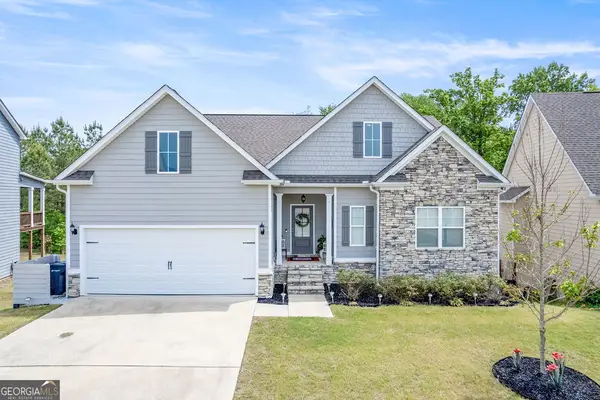 $364,500Active4 beds 3 baths2,687 sq. ft.
509 Lago Court, Lagrange, GA 30241
MLS# 10881716Listed by: Pathfinder Realty - New
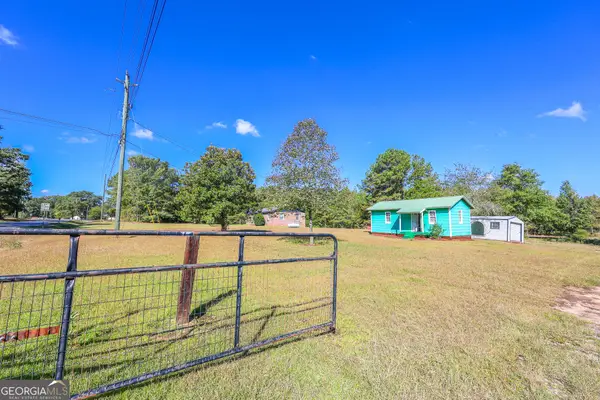 $110,000Active2 Acres
0 Hines Road, LaGrange, GA 30241
MLS# 10881718Listed by: Gari & Gari Realty - New
 $1,500,000Active5 beds 5 baths6,316 sq. ft.
105 Holbrook Drive, Lagrange, GA 30240
MLS# 10881070Listed by: F.L.I. Properties


Protect your home and budget from life's surprises with an Assurant Home Warranty, backed by a partner that supports you through every step of homeownership. Explore Plans.
©2026 Century 21 Real Estate LLC. All rights reserved. CENTURY 21®, the CENTURY 21 Logo and C21® are service marks owned by Century 21 Real Estate LLC. Century 21 Real Estate LLC fully supports the principles of the Fair Housing Act and the Equal Opportunity Act. Each office is independently owned and operated. Listing information is deemed reliable but not guaranteed accurate.