
206 Freshwater Court, Lagrange, GA 30241
Local realty services provided by:CENTURY 21 Novus
206 Freshwater Court,Lagrange, GA 30241
$362,490
- 4 Beds
- 4 Baths
- 2,860 sq. ft.
- Single family
- Pending
Listed by: samuel bass, shamika evans
Office: dfh realty ga, llc.
MLS#:7832765
Source:FIRSTMLS
Price summary
- Price:$362,490
- Price per sq. ft.:$126.74
- Monthly HOA dues:$58.33
About this home
BASEMENT LOT. The Mira II offers not one, but TWO primary suites - one upstairs and one downstairs. The kitchen includes a large prep island with seating, a walk-in pantry, and dining area. The downstairs primary suite features a full bath and spacious walk in closet with convenient washer & dryer hookups. Upstairs you'll find a loft area, bedroom #3 and #4 with a shared full bathroom, and the upstairs primary suite and bathroom. An additional laundry area is also located upstairs. Call for more information on available upgrades and options for the Mira II! Please visit the model center for access to this home and for details on current buyer incentives at 121 Shenandoah Lane, LaGrange, GA 30241.
Contact an agent
Home facts
- Year built:2025
- Subdivision & Development:Crossvine Village
- Listing ID #:7832765
- Updated:October 24, 2026 at 08:34 AM
Rooms and interior
- Bedrooms:4
- Total bathrooms:4
- Full bathrooms:3
- Half bathrooms:1
- Flooring:Carpet, Vinyl
- Dining Description:Open Concept
- Bathrooms Description:Double Vanity
- Kitchen Description:Dishwasher, Kitchen Island, Microwave, Pantry, Pantry Walk-In, Solid Surface Counters
- Bedroom Description:In-Law Floorplan, Master on Main, Roommate Floor Plan
- Basement Description:Unfinished
- Living area:2,860 sq. ft.
Heating and cooling
- Cooling:Ceiling Fan(s), Central Air
- Heating:Central, Electric, Hot Water, Natural Gas
- Central air:Yes
Structure and exterior
- Roof:Composition
- Year built:2025
- Building area:2,860 sq. ft.
- Lot area:0.24 Acres
- Lot Features:Cul-De-Sac
- Exterior Features:Front Porch
- Levels:3+ Story
Schools
- High school:Lagrange
- Middle school:Callaway
- Elementary school:Clearview
Utilities
- Water:Public, Water Available
- Sewer:Public Sewer
Finances and disclosures
- Price:$362,490
- Price per sq. ft.:$126.74
- Tax amount:$545 (2024)
Features and amenities
- Laundry features:Common Area, Laundry Room, Upper Level
- Amenities:Disappearing Attic Stairs, Entrance Foyer, High Ceilings 9 ft Lower, High Ceilings 9 ft Main, High Ceilings 9 ft Upper, High Speed Internet, Walk-In Closet(s)
Parking
- Total parking spaces:4
- Parking description:Attached, Garage, Garage Door Opener, Kitchen Level
- Garage spaces:2
 Listings identified with the FMLS IDX logo come from FMLS and are held by brokerage firms other than the owner of this website. The listing brokerage is identified in any listing details. Information is deemed reliable but is not guaranteed. If you believe any FMLS listing contains material that infringes your copyrighted work please click here (https://www.fmls.com/dmca) to review our DMCA policy and learn how to submit a takedown request. ©2026 First Multiple Listing Service, Inc. FIRSTMLS Member Broker: Kendall Chance
New listings near 206 Freshwater Court
- New
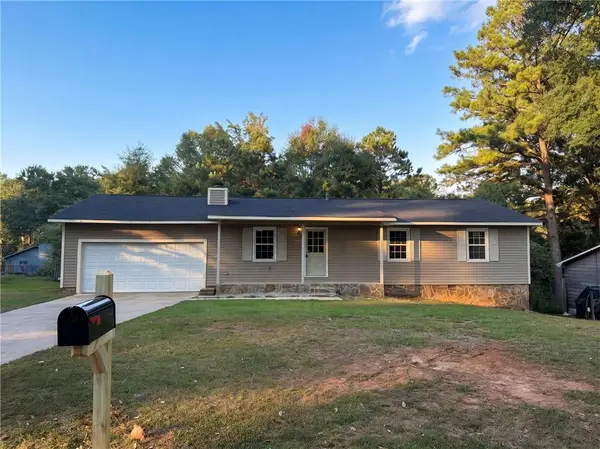 $206,000Active3 beds 2 baths1,442 sq. ft.
104 Hearthstone Drive, LaGrange, GA 30241
MLS# 7858686Listed by: OPENDOOR BROKERAGE, LLC - New
 $398,000Active4 beds 3 baths2,774 sq. ft.
406 Ashford Circle, LaGrange, GA 30240
MLS# 10878289Listed by: Go Realty - New
 $239,900Active4 beds 2 baths1,330 sq. ft.
112 Bartleys Walk, LaGrange, GA 30240
MLS# 10877866Listed by: HOMEAdvantage - New
 $422,400Active5 beds 3 baths2,637 sq. ft.
108 Lakeside Court, LAGRANGE, GA 30241
MLS# 234848Listed by: HUGHSTON HOMES MARKETING, LLC - New
 $422,400Active5 beds 3 baths2,637 sq. ft.
108 Lakeside Court #245, LaGrange, GA 30241
MLS# 10877451Listed by: Hughston Homes Marketing - New
 $486,700Active3 beds 3 baths2,570 sq. ft.
427 Lakeview Way, Lagrange, GA 30241
MLS# 10876739Listed by: F.L.I. Properties - New
 $295,000Active3 beds 2 baths1,975 sq. ft.
259 Hammett Road, Lagrange, GA 30241
MLS# 10876651Listed by: F.L.I. Properties - New
 $59,000Active2 beds 1 baths1,203 sq. ft.
301 Johnson Street, Lagrange, GA 30241
MLS# 10876545Listed by: HomeSmart - New
 $315,000Active4 beds 3 baths2,295 sq. ft.
109 Oakdale Drive, Lagrange, GA 30240
MLS# 10876253Listed by: BHHS Georgia Properties - New
 $289,000Active4 beds 3 baths2,303 sq. ft.
1403 Vernon Street, Lagrange, GA 30240
MLS# 10875889Listed by: Coldwell Banker Spinks Brown


Protect your home and budget from life's surprises with an Assurant Home Warranty, backed by a partner that supports you through every step of homeownership. Explore Plans.
©2026 Century 21 Real Estate LLC. All rights reserved. CENTURY 21®, the CENTURY 21 Logo and C21® are service marks owned by Century 21 Real Estate LLC. Century 21 Real Estate LLC fully supports the principles of the Fair Housing Act and the Equal Opportunity Act. Each office is independently owned and operated. Listing information is deemed reliable but not guaranteed accurate.