
210 Woodyard Rd., Lagrange, GA 30240
Local realty services provided by:CENTURY 21 North East
210 Woodyard Rd.,Lagrange, GA 30240
$458,914
- 4 Beds
- 2 Baths
- 2,330 sq. ft.
- Single family
- Active
Listed by: john mcclelland, leslie mcclelland
Office: coldwell banker bullard realty
MLS#:10887529
Source:METROMLS
Price summary
- Price:$458,914
- Price per sq. ft.:$196.96
About this home
4BR/2BA on Beautiful 5 Acre Lot w/ Pond Access! Currently being built w/ Estimated Completion Jan 2027. The Davenport Floorplan by Trademark Quality Homes is a thoughtfully designed 4BR/2BA with Open living / kitchen - Covered front porch - Formal Dining room off Foyer - Kitchen w/ Large island, Quartz countertops, tile backsplash, SS appliances - Living room w/ 10 ft ceilings, Fireplace w/ stone to the ceiling and raised hearth - Master BR w/ 10 ft ceilings, Tile master bathroom and large walk in closet - BR2, 3, & 4 Share a full bathroom located off the hallway - This is a beautiful lot with very peaceful setting - Paved Dead end rd offers very low traffic - This lot is 1 of 3 lots that share a stocked pond - Builder and Lender Incentives available! Contact listing agents for more details!
Contact an agent
Home facts
- Year built:2026
- Subdivision & Development:none
- Listing ID #:10887529
- Updated:November 10, 2026 at 05:31 PM
Rooms and interior
- Bedrooms:4
- Total bathrooms:2
- Full bathrooms:2
- Flooring:Carpet, Hardwood
- Dining Description:Separate Room
- Bathrooms Description:Double Vanity, Separate Shower, Tile Bath
- Kitchen Description:Breakfast Area, Dishwasher, Kitchen Island, Microwave, Oven/Range (Combo), Solid Surface Counters, Stainless Steel Appliance(s), Walk-in Pantry
- Bedroom Description:Master On Main Level
- Living area:2,330 sq. ft.
Heating and cooling
- Cooling:Ceiling Fan(s), Central Air, Electric, Zoned
- Heating:Central, Electric, Zoned
- Central air:Yes
Structure and exterior
- Roof:Composition
- Year built:2026
- Building area:2,330 sq. ft.
- Lot area:5.95 Acres
- Lot Features:Level, Pasture
- Architectural Style:Craftsman, Ranch
- Construction Materials:Concrete, Stone
- Exterior Features:Deck/Patio
- Foundation Description:Slab
- Levels:1 Story
Schools
- High school:Troup
- Middle school:Long Cane
- Elementary school:Long Cane
Utilities
- Water:Well
- Sewer:Septic Tank
Finances and disclosures
- Price:$458,914
- Price per sq. ft.:$196.96
- Tax amount:$500 (2026)
Features and amenities
- Appliances:Dishwasher, Electric Water Heater, Microwave, Oven/Range (Combo), Stainless Steel Appliance(s)
- Laundry features:Laundry
- Amenities:Double Pane Windows, Electric Water Heater, Pulldown Attic Stairs, Tray Ceiling(s)
Parking
- Parking description:Attached, Garage, Garage Door Opener, Kitchen Level, Side/Rear Entrance
- Garage:Yes
 2026 Georgia MLS. All rights reserved. Information Deem Reliable But Not Guaranteed November 10, 2026 METROMLS Member Broker: Jim D’Amico
New listings near 210 Woodyard Rd.
- New
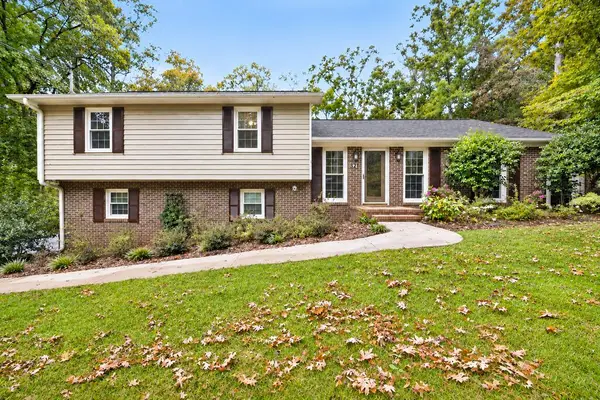 $340,000Active3 beds 2 baths1,950 sq. ft.
321 Woodfield Circle, LAGRANGE, GA 30240
MLS# 235089Listed by: KELLER WILLIAMS REALTY RIVER CITIES - New
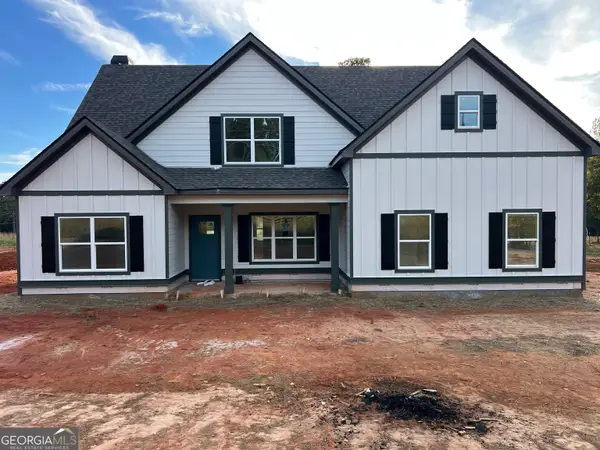 $484,914Active4 beds 3 baths2,813 sq. ft.
218 Woodyard Rd., LaGrange, GA 30240
MLS# 10887836Listed by: Coldwell Banker Bullard Realty - New
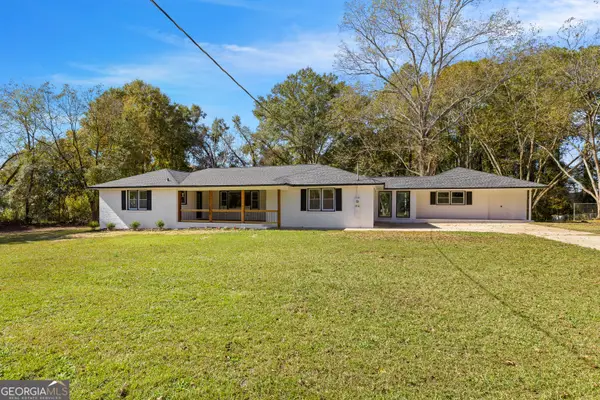 $329,900Active4 beds 2 baths2,363 sq. ft.
215 N Barnard Avenue, LaGrange, GA 30241
MLS# 10887756Listed by: Shaw Realty - New
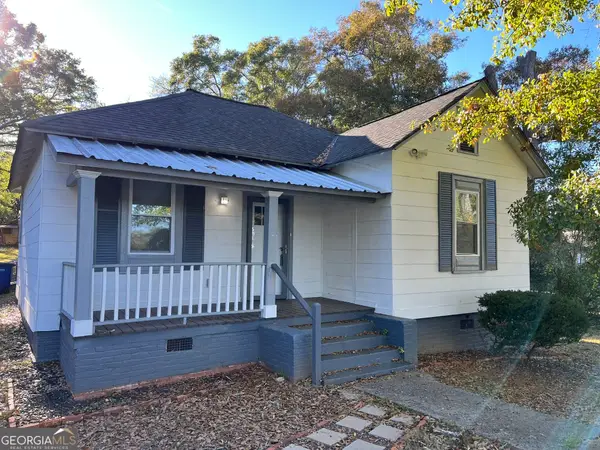 $169,000Active3 beds 2 baths1,088 sq. ft.
1100 Houston Street, Lagrange, GA 30240
MLS# 10887774Listed by: Mallory Properties, LLC - New
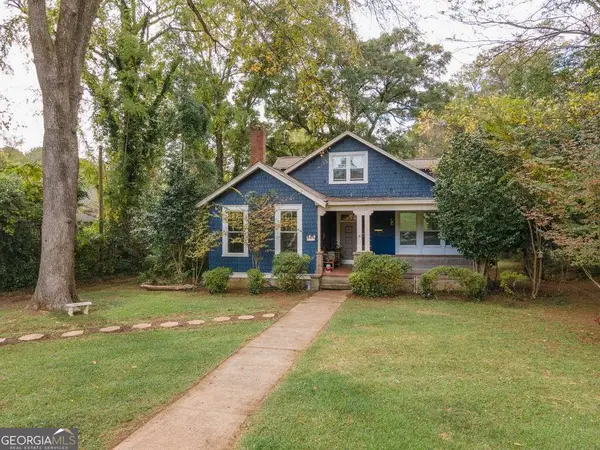 $265,000Active4 beds 2 baths2,686 sq. ft.
522 Park Avenue, Lagrange, GA 30240
MLS# 10887746Listed by: Southern Classic Realtors - New
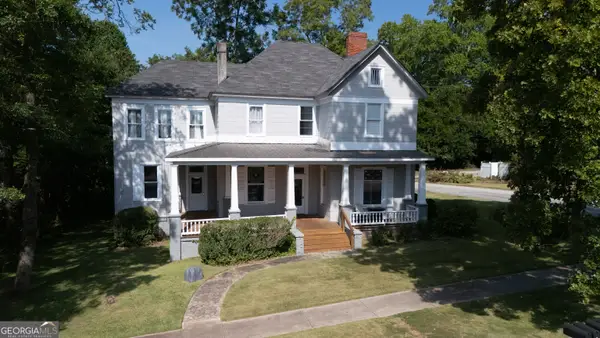 $1,500,000Active-- beds -- baths
109 Ben Hill 504 Broad St 601/603 W Haralson Street, LaGrange, GA 30240
MLS# 10887630Listed by: Coldwell Banker Kennon & Parker - New
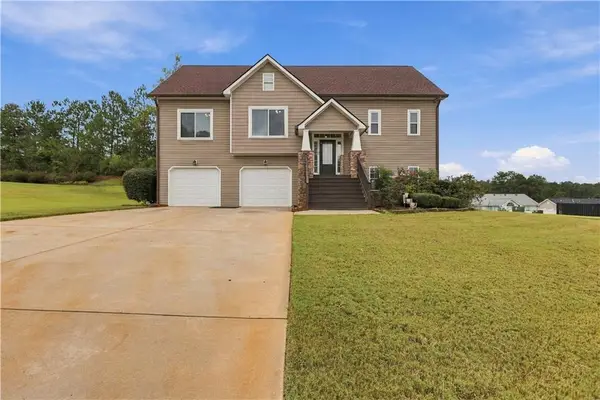 $320,000Active4 beds 3 baths2,096 sq. ft.
101 Boston Court, LaGrange, GA 30241
MLS# E105371Listed by: EXP REALTY LLC - New
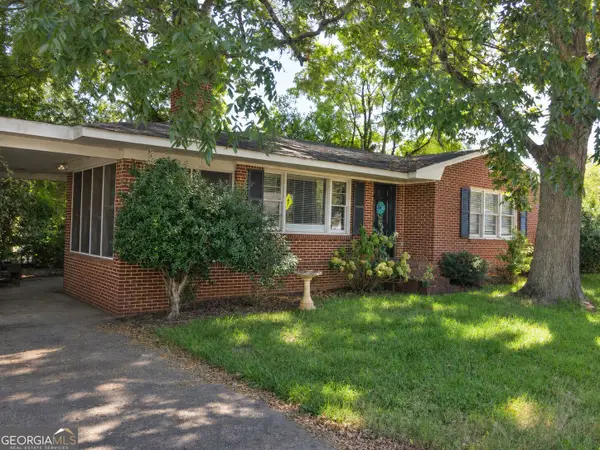 $185,000Active3 beds 1 baths1,175 sq. ft.
100 Waverly Way, Lagrange, GA 30240
MLS# 10887439Listed by: J.T. Jones & Associates Realty - New
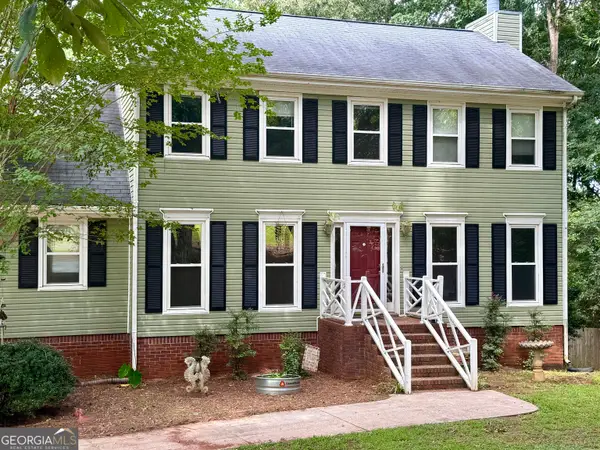 $299,900Active4 beds 3 baths1,998 sq. ft.
206 Sturbridge Drive, Lagrange, GA 30240
MLS# 10887359Listed by: Lighthouse Realty LaGrange


Protect your home and budget from life's surprises with an Assurant Home Warranty, backed by a partner that supports you through every step of homeownership. Explore Plans.
©2026 Century 21 Real Estate LLC. All rights reserved. CENTURY 21®, the CENTURY 21 Logo and C21® are service marks owned by Century 21 Real Estate LLC. Century 21 Real Estate LLC fully supports the principles of the Fair Housing Act and the Equal Opportunity Act. Each office is independently owned and operated. Listing information is deemed reliable but not guaranteed accurate.