
216 Ashford Circle, Lagrange, GA 30240
Local realty services provided by:CENTURY 21 Realty 1 Professionals
216 Ashford Circle,Lagrange, GA 30240
$409,999
- 4 Beds
- 3 Baths
- 2,679 sq. ft.
- Single family
- Active
Listed by: steven koleno
Office: beycome brokerage realty llc
MLS#:10770841
Source:METROMLS
Price summary
- Price:$409,999
- Price per sq. ft.:$153.04
- Monthly HOA dues:$41.67
About this home
SPACE, PRIVACY, STEPLESS, SINGLE-LEVEL LIVING - ALL ON HALF AN ACRE, WITH A COMMUNITY POOL! If you've been searching for a home with room to spread out inside and out, this beautifully maintained 4-bedroom, 2.5-bath stepless ranch is one you won't want to miss. Set on a private, flat half-acre lot surrounded by mature trees, this home combines updated interiors, generous living spaces and an incredible backyard in a peaceful neighborhood setting with a community pool. Inside, you'll find an updated kitchen suited for everyday living and entertaining, along with a beautifully renovated spa-inspired primary bath. The spacious primary suite feels like a true retreat with a walk-in closet and private patio access- great for enjoying a quiet morning coffee or unwinding at the end of the day. The flexible floor plan includes three additional generously sized bedrooms, including one large enough for a king-size bed-great for guests, multigenerational living, a second primary-style bedroom, home office or flex space. But the backyard may be the real showstopper. The expansive, level yard has endless possibilities-add a pool, create your dream garden, entertain a crowd, or simply enjoy plenty of room for everyone to play. A screened porch and pergola-covered patio extend the living space outdoors and create the perfect setting for dinners, gatherings and relaxing evenings with friends. Storage is plentiful with a spacious two-car garage with built-ins, separate storage room with attic access, backyard storage shed and additional parking pad. Located in a sought-after swim community just minutes from shopping, dining, schools and West Point Lake, this home has something that's getting harder to find: space, privacy, outdoor living and the convenience of everything on one level. Come see it in person-the space and backyard are even better than the photos!...
Contact an agent
Home facts
- Year built:1990
- Subdivision & Development:Ashford Place
- Listing ID #:10770841
- Updated:August 14, 2026 at 11:20 AM
Rooms and interior
- Bedrooms:4
- Total bathrooms:3
- Full bathrooms:2
- Half bathrooms:1
- Flooring:Carpet, Hardwood, Tile
- Bathrooms Description:Double Vanity, Separate Shower, Soaking Tub, Tile Bath
- Kitchen Description:Cooktop, Dishwasher, Disposal, Microwave, Oven/Range (Combo)
- Bedroom Description:Master On Main Level
- Living area:2,679 sq. ft.
Heating and cooling
- Cooling:Central Air
- Heating:Central
- Central air:Yes
Structure and exterior
- Roof:Composition
- Year built:1990
- Building area:2,679 sq. ft.
- Lot area:0.52 Acres
- Lot Features:Level
- Architectural Style:Contemporary, Ranch
- Construction Materials:Wood Siding
- Exterior Features:Sprinkler System
- Levels:1 Story
Schools
- High school:Lagrange
- Middle school:Gardner Newman
- Elementary school:Hillcrest
Utilities
- Water:Public, Water Available
- Sewer:Septic Tank
Finances and disclosures
- Price:$409,999
- Price per sq. ft.:$153.04
- Tax amount:$3,700 (2025)
Features and amenities
- Appliances:Cooktop, Dishwasher, Disposal, Electric Water Heater, Microwave, Oven/Range (Combo)
- Laundry features:In Kitchen, Laundry, Laundry Closet
- Amenities:Electric Water Heater, Pulldown Attic Stairs, Vaulted Ceiling(s)
Parking
- Total parking spaces:3
- Parking description:Garage
- Garage:Yes
 2026 Georgia MLS. All rights reserved. Information Deem Reliable But Not Guaranteed August 14, 2026 METROMLS Member Broker: Angela Whitmire
 New listings near 216 Ashford Circle
- New
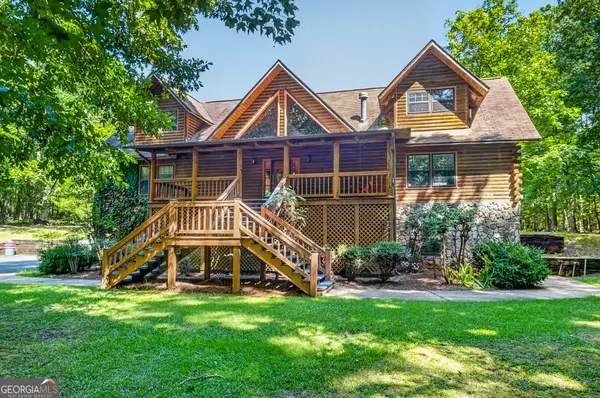 $425,000Active3 beds 4 baths3,677 sq. ft.
793 Pyne Road, Lagrange, GA 30240
MLS# 10825461Listed by: RE/MAX Results - New
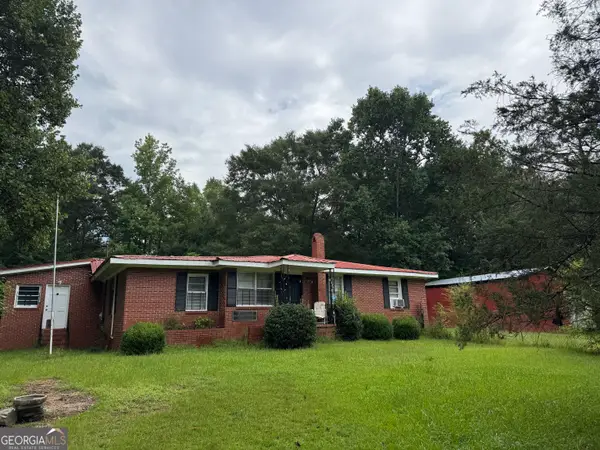 $149,900Active2 beds 2 baths1,626 sq. ft.
38 Cedarcrest Road, Lagrange, GA 30240
MLS# 10825571Listed by: Harper Realty - New
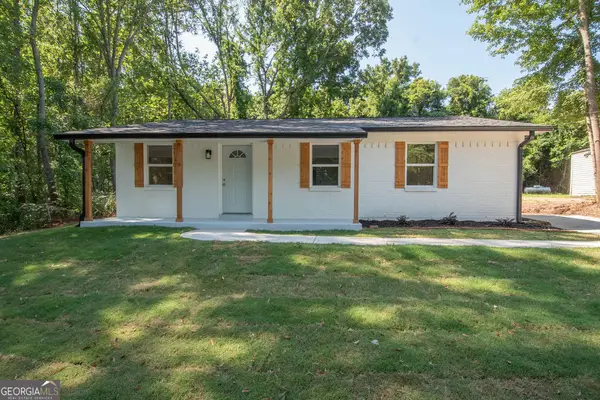 $200,000Active3 beds 2 baths1,026 sq. ft.
618 S Harlem Circle, Lagrange, GA 30241
MLS# 10825204Listed by: Dwelli - New
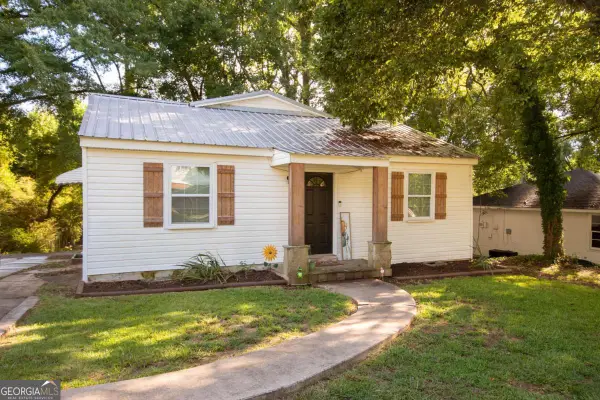 $229,900Active3 beds 2 baths2,112 sq. ft.
211 Rutland Circle, Lagrange, GA 30241
MLS# 10825423Listed by: Southern Classic Realtors - New
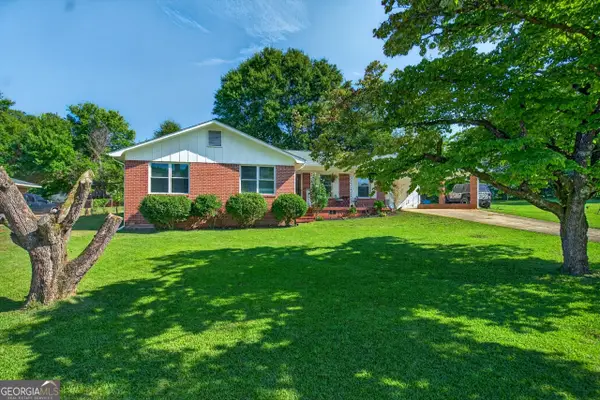 $216,900Active3 beds 2 baths1,321 sq. ft.
928 Norwood Drive, Lagrange, GA 30240
MLS# 10825051Listed by: RE/MAX Results - New
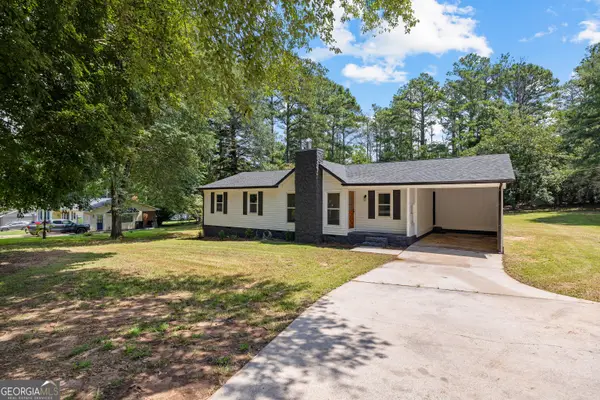 $289,900Active3 beds 2 baths1,376 sq. ft.
108 Beaver Run, LaGrange, GA 30241
MLS# 10824794Listed by: Shaw Realty - New
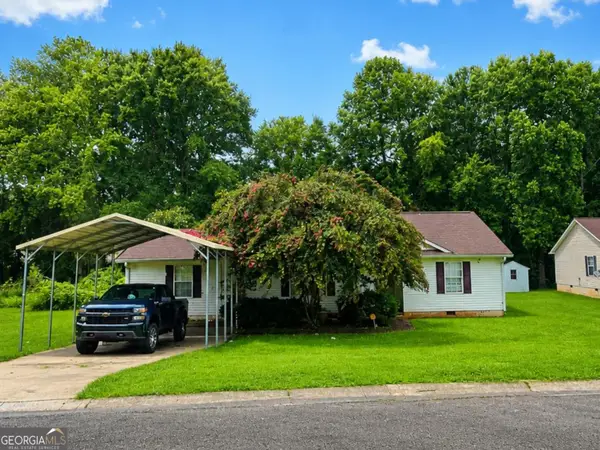 $179,000Active4 beds 2 baths1,292 sq. ft.
127 Woodridge Circle, Lagrange, GA 30241
MLS# 10824779Listed by: BHHS Georgia Properties - New
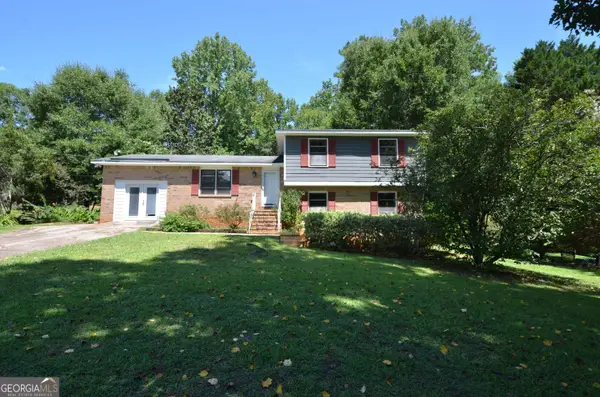 $273,000Active4 beds 3 baths2,088 sq. ft.
202 Sivell Rd, LaGrange, GA 30241
MLS# 10824692Listed by: F.L.I. Properties - New
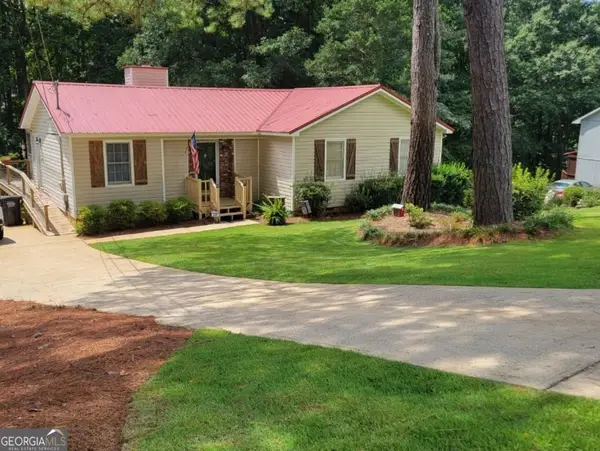 $225,000Active3 beds 2 baths1,204 sq. ft.
205 Pinehaven Drive, Lagrange, GA 30240
MLS# 10824640Listed by: J.T. Jones & Associates Realty - New
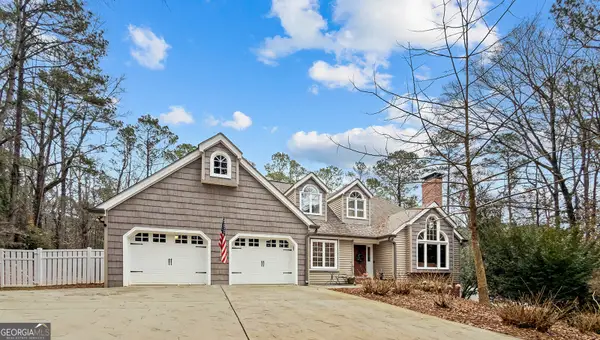 $489,000Active4 beds 3 baths3,403 sq. ft.
1784 Mooty Bridge Road, Lagrange, GA 30240
MLS# 10824350Listed by: Coldwell Banker Kennon & Parker


Protect your home and budget from life's surprises with an Assurant Home Warranty, backed by a partner that supports you through every step of homeownership. Explore Plans.
©2026 Century 21 Real Estate LLC. All rights reserved. CENTURY 21®, the CENTURY 21 Logo and C21® are service marks owned by Century 21 Real Estate LLC. Century 21 Real Estate LLC fully supports the principles of the Fair Housing Act and the Equal Opportunity Act. Each office is independently owned and operated. Listing information is deemed reliable but not guaranteed accurate.