
306 Glenhaven Drive, Lagrange, GA 30241
Local realty services provided by:CENTURY 21 Realty 1 Professionals
306 Glenhaven Drive,Lagrange, GA 30241
$323,790
- 5 Beds
- 4 Baths
- 2,150 sq. ft.
- Single family
- Active
Listed by: samuel bass, kristy daniel
Office: dfh realty georgia
MLS#:10884203
Source:METROMLS
Price summary
- Price:$323,790
- Price per sq. ft.:$150.6
- Monthly HOA dues:$58.33
About this home
Welcome home to the Winston! Situated on a desirable corner lot, this spacious 5-bedroom, 3.5-bath home offers a thoughtful layout with room for everyone. A charming covered front porch welcomes you inside, where the open-concept living area invites you to gather. The kitchen is designed to be the heart of the home, featuring granite countertops, generous cabinet and counter space, a center island, a walk-in pantry, and gas appliances. Just beyond the kitchen, the breakfast and/or dining area offers a natural space for morning coffee, family dinners, or entertaining friends. At the same time, the living room's electric fireplace brings warmth and comfort to the space. The primary suite provides a relaxing escape, complete with a spa-inspired bathroom.
Contact an agent
Home facts
- Year built:2026
- Subdivision & Development:Crossvine Village
- Listing ID #:10884203
- Updated:November 05, 2026 at 12:00 PM
Rooms and interior
- Bedrooms:5
- Total bathrooms:4
- Full bathrooms:3
- Half bathrooms:1
- Flooring:Carpet, Vinyl
- Dining Description:Living Room/Dining Room Combo
- Bathrooms Description:Double Vanity
- Kitchen Description:Dishwasher, Microwave, Oven/Range (Combo), Stainless Steel Appliance(s)
- Bedroom Description:Walk-In Closet(s)
- Living area:2,150 sq. ft.
Heating and cooling
- Cooling:Central Air, Dual, Zoned
- Heating:Central, Dual, Natural Gas, Zoned
- Central air:Yes
Structure and exterior
- Roof:Composition
- Year built:2026
- Building area:2,150 sq. ft.
- Lot area:0.19 Acres
- Lot Features:Level
- Architectural Style:Craftsman
- Construction Materials:Brick, Concrete
- Exterior Features:Deck/Patio
- Foundation Description:Slab
- Levels:2 Story
Schools
- High school:Lagrange
- Middle school:Gardner Newman
- Elementary school:Clearview
Utilities
- Water:Public
- Sewer:Public Sewer
Finances and disclosures
- Price:$323,790
- Price per sq. ft.:$150.6
- Tax amount:$1 (2025)
Features and amenities
- Appliances:Dishwasher, Microwave, Oven/Range (Combo), Stainless Steel Appliance(s)
- Laundry features:Upper Level
- Amenities:Pulldown Attic Stairs, Smoke Detector(s)
Parking
- Total parking spaces:2
- Parking description:Garage
- Garage:Yes
 2026 Georgia MLS. All rights reserved. Information Deem Reliable But Not Guaranteed November 5, 2026 METROMLS Member Broker: Angela Whitmire
New listings near 306 Glenhaven Drive
- Coming Soon
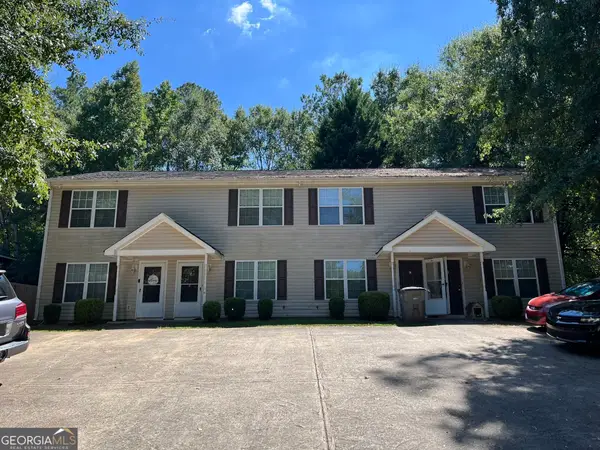 $450,000Coming Soon-- beds -- baths
123 Wynnwood Drive #A-D, Lagrange, GA 30240
MLS# 10884793Listed by: Mallory Properties, LLC - Coming Soon
 $249,900Coming Soon3 beds 2 baths1,290 sq. ft.
111 Perimeter Drive, Lagrange, GA 30241
MLS# 10880947Listed by: NorthGroup Real Estate Inc - New
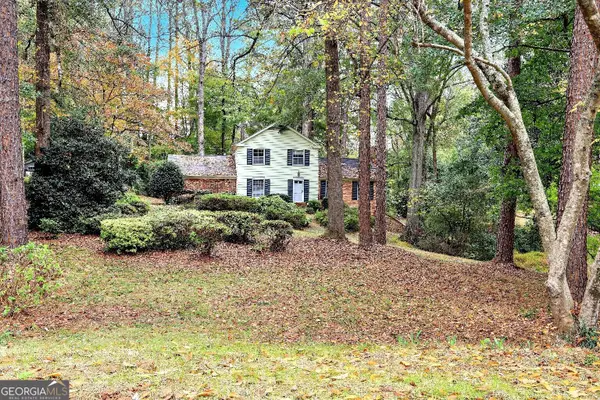 $270,000Active5 beds 4 baths2,560 sq. ft.
730 Camellia Drive, Lagrange, GA 30240
MLS# 10884892Listed by: Chapman Hall Realtors - New
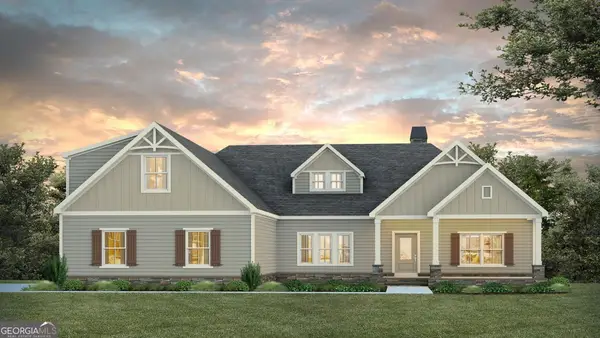 $599,999Active4 beds 3 baths2,673 sq. ft.
LOT 6 High Pointe, Lagrange, GA 30240
MLS# 10884765Listed by: Coldwell Banker Kennon & Parker - New
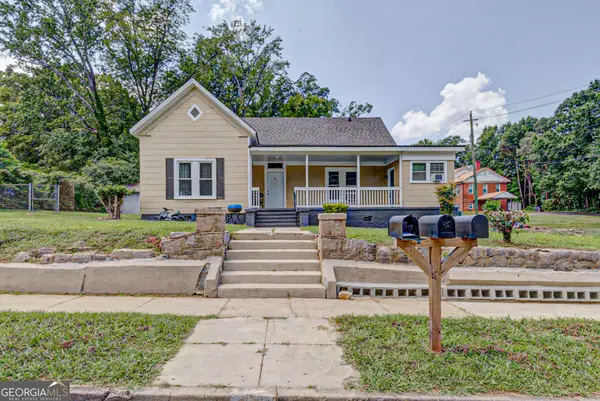 $309,900Active-- beds -- baths
700 Murphy Avenue, LaGrange, GA 30240
MLS# 10884393Listed by: Go Realty - New
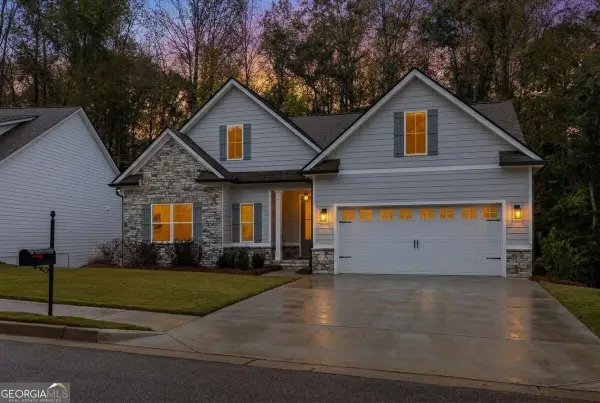 $380,000Active4 beds 3 baths2,800 sq. ft.
519 Tradition Place, Lagrange, GA 30241
MLS# 10884000Listed by: Southern Classic Realtors - New
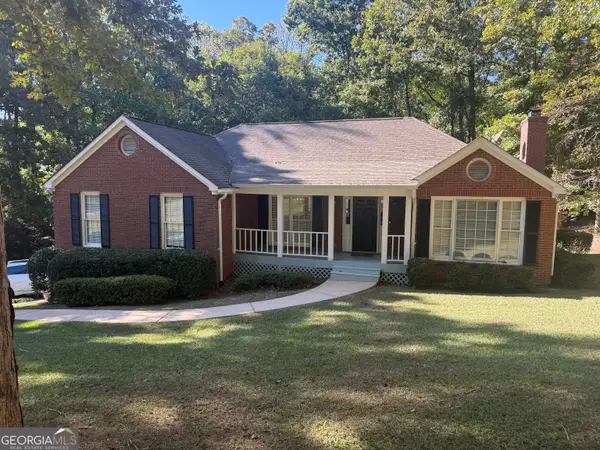 $474,999Active3 beds 3 baths3,316 sq. ft.
2000 Sterling Court, Lagrange, GA 30240
MLS# 10883726Listed by: Coldwell Banker Spinks Brown - New
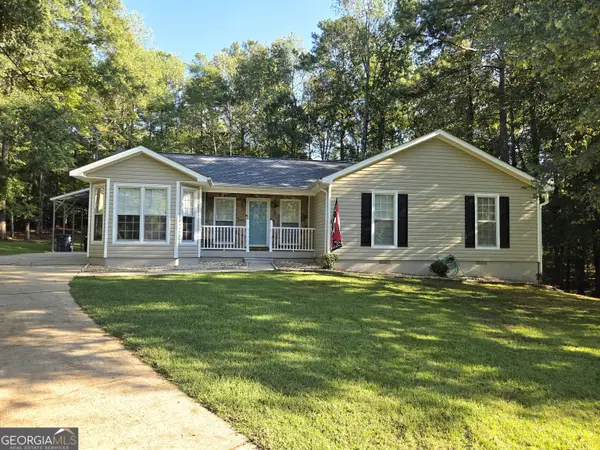 $245,000Active3 beds 2 baths1,513 sq. ft.
106 Cedar Creek Court, LaGrange, GA 30240
MLS# 10883539Listed by: W.H. Johnson Realty, Inc. - New
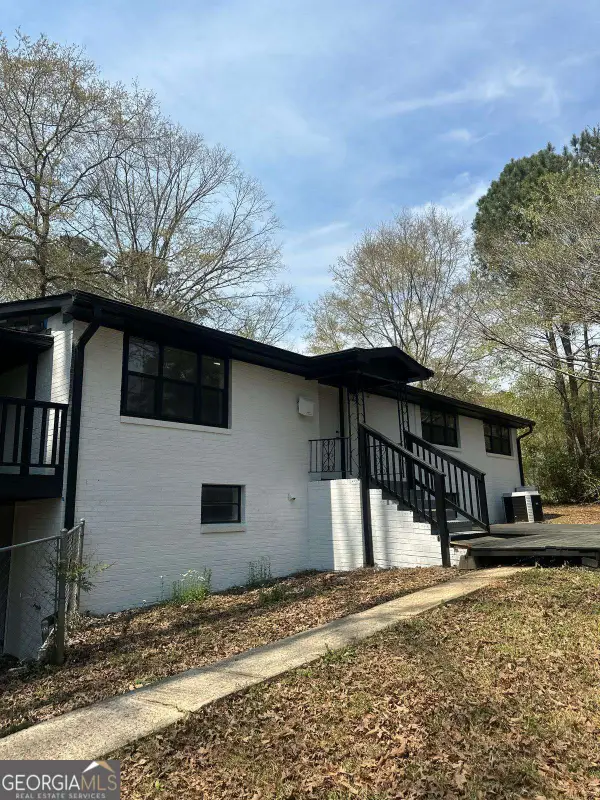 $199,000Active3 beds 2 baths3,168 sq. ft.
53 Horace Carter Road, Lagrange, GA 30240
MLS# 10883328Listed by: Homesmart Realty Partners


Protect your home and budget from life's surprises with an Assurant Home Warranty, backed by a partner that supports you through every step of homeownership. Explore Plans.
©2026 Century 21 Real Estate LLC. All rights reserved. CENTURY 21®, the CENTURY 21 Logo and C21® are service marks owned by Century 21 Real Estate LLC. Century 21 Real Estate LLC fully supports the principles of the Fair Housing Act and the Equal Opportunity Act. Each office is independently owned and operated. Listing information is deemed reliable but not guaranteed accurate.