
308 Glenhaven Drive, Lagrange, GA 30241
Local realty services provided by:CENTURY 21 Results
308 Glenhaven Drive,Lagrange, GA 30241
$320,990
- 4 Beds
- 3 Baths
- 2,000 sq. ft.
- Single family
- Active
Listed by: samuel bass, kristy daniel
Office: dfh realty georgia
MLS#:10886768
Source:METROMLS
Price summary
- Price:$320,990
- Price per sq. ft.:$160.5
- Monthly HOA dues:$58.33
About this home
Welcome home to the Nottley plan, a beautiful farmhouse-style home! Designed for comfortable living and entertaining. The open-concept kitchen features granite countertops, abundant cabinet and counter space, a spacious island, and a walk-in pantry, with a separate dining area just off the kitchen. The inviting living room features an electric fireplace, while a convenient main-level powder room adds functionality for guests. Retreat to the second level to the primary suite and enjoy a spa-inspired bath with a separate tiled soaking tub and tiled shower with rain and handheld showerheads, and a granite-topped double vanity with 3 drawers for extra storage. Smart home features include a smart home control panel. Enjoy the community pool and playground, perfect for making the most of your time at home. Secure this home and start your new year as a homeowner!
Contact an agent
Home facts
- Year built:2026
- Subdivision & Development:Crossvine Village
- Listing ID #:10886768
- Updated:November 08, 2026 at 12:29 PM
Rooms and interior
- Bedrooms:4
- Total bathrooms:3
- Full bathrooms:2
- Half bathrooms:1
- Flooring:Carpet, Vinyl
- Bathrooms Description:Double Vanity
- Kitchen Description:Dishwasher, Kitchen Island, Microwave, Oven/Range (Combo), Stainless Steel Appliance(s), Walk-in Pantry
- Bedroom Description:Walk-In Closet(s)
- Living area:2,000 sq. ft.
Heating and cooling
- Cooling:Ceiling Fan(s), Central Air, Electric, Heat Pump, Zoned
- Heating:Central, Electric, Heat Pump, Zoned
- Central air:Yes
Structure and exterior
- Roof:Composition
- Year built:2026
- Building area:2,000 sq. ft.
- Lot area:0.2 Acres
- Architectural Style:Craftsman, Traditional
- Construction Materials:Concrete, Rough-Sawn Lumber
- Exterior Features:Deck/Patio
- Foundation Description:Slab
- Levels:2 Story
Schools
- High school:Lagrange
- Middle school:Gardner Newman
- Elementary school:Clearview
Utilities
- Water:Public, Water Available
- Sewer:Public Sewer, Sewer Available
Finances and disclosures
- Price:$320,990
- Price per sq. ft.:$160.5
- Tax amount:$1 (2025)
Features and amenities
- Appliances:Dishwasher, Electric Water Heater, Microwave, Oven/Range (Combo), Stainless Steel Appliance(s)
- Laundry features:Laundry, Laundry Closet, Upper Level
- Amenities:Double Pane Windows, Electric Water Heater, High Ceilings, Pulldown Attic Stairs, Window Treatments
- Smart home:Yes
Parking
- Parking description:Attached, Garage Door Opener
- Garage:Yes
 2026 Georgia MLS. All rights reserved. Information Deem Reliable But Not Guaranteed November 8, 2026
New listings near 308 Glenhaven Drive
- New
 $340,000Active3 beds 2 baths1,950 sq. ft.
321 Woodfield Circle, LaGrange, GA 30240
MLS# 10887084Listed by: Keller Williams River Cities - New
 $290,000Active3 beds 2 baths1,404 sq. ft.
118 Celebration Boulevard, Lagrange, GA 30241
MLS# 10887006Listed by: Southern Classic Realtors - New
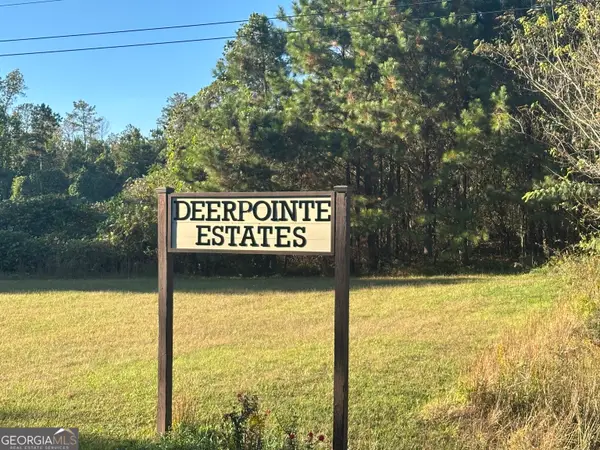 $42,500Active1.5 Acres
0 Deer Pointe Rd, LaGrange, GA 30240
MLS# 10886954Listed by: Villa Homes Realty - New
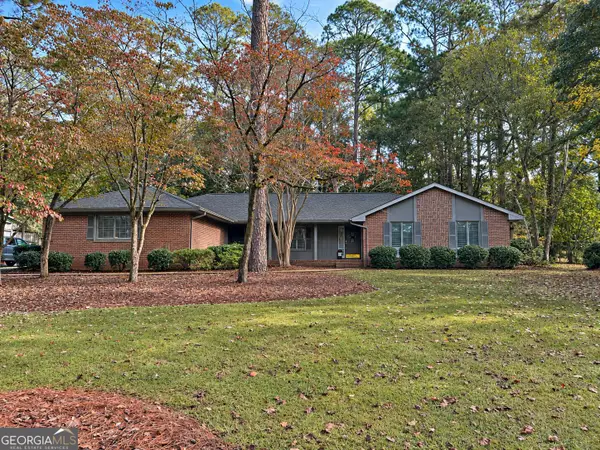 $485,000Active4 beds 3 baths2,992 sq. ft.
714 Camellia Drive, Lagrange, GA 30240
MLS# 10886477Listed by: Go Realty - New
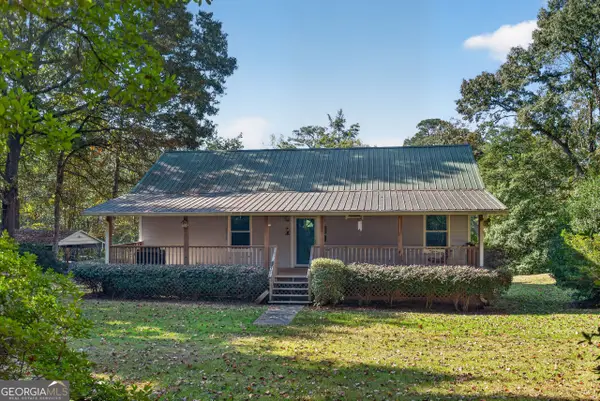 $950,000Active2 beds 2 baths1,560 sq. ft.
870 Wares Cross Road, Lagrange, GA 30240
MLS# 10885859Listed by: Coldwell Banker Kennon & Parker - New
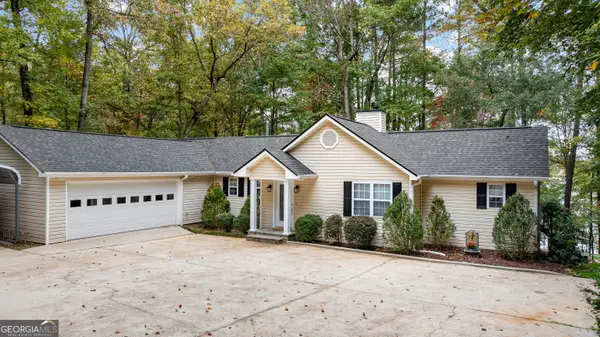 $725,000Active3 beds 3 baths2,137 sq. ft.
225 S Pine Cove Drive, Lagrange, GA 30240
MLS# 10885505Listed by: Coldwell Banker Kennon & Parker - New
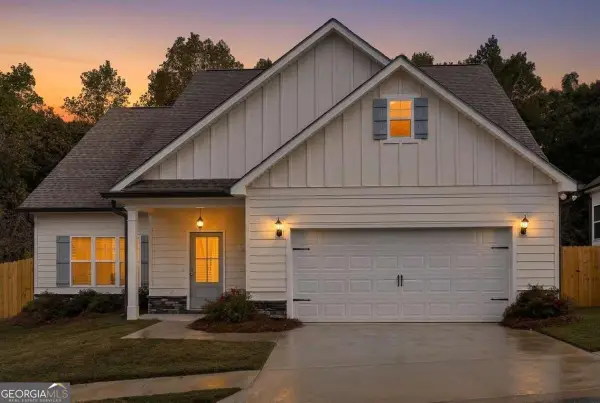 $308,000Active6 beds 4 baths2,515 sq. ft.
112 Celebration Boulevard, Lagrange, GA 30241
MLS# 10885602Listed by: Southern Classic Realtors - New
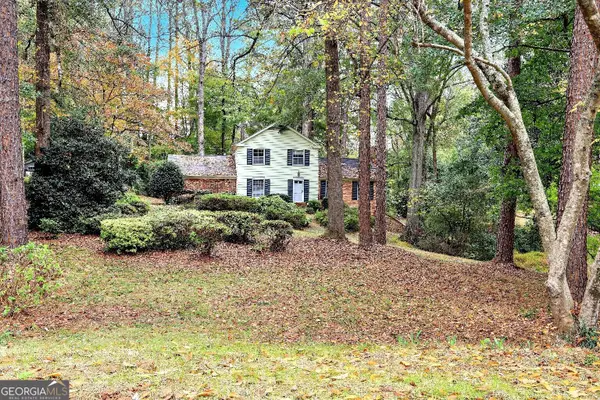 $270,000Active5 beds 4 baths2,560 sq. ft.
730 Camellia Drive, Lagrange, GA 30240
MLS# 10884892Listed by: Chapman Hall Realtors - New
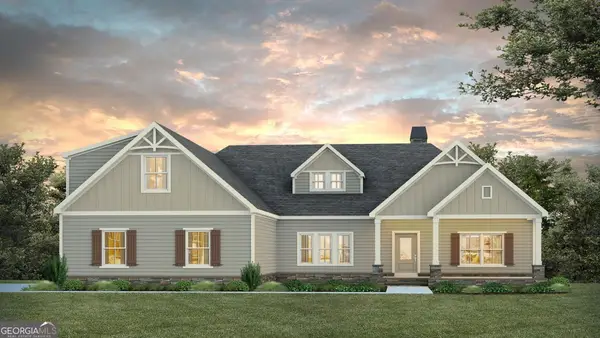 $599,999Active4 beds 3 baths2,673 sq. ft.
LOT 6 High Pointe, Lagrange, GA 30240
MLS# 10884765Listed by: Coldwell Banker Kennon & Parker


Protect your home and budget from life's surprises with an Assurant Home Warranty, backed by a partner that supports you through every step of homeownership. Explore Plans.
©2026 Century 21 Real Estate LLC. All rights reserved. CENTURY 21®, the CENTURY 21 Logo and C21® are service marks owned by Century 21 Real Estate LLC. Century 21 Real Estate LLC fully supports the principles of the Fair Housing Act and the Equal Opportunity Act. Each office is independently owned and operated. Listing information is deemed reliable but not guaranteed accurate.