
504 Headwater Court, Lagrange, GA 30241
Local realty services provided by:CENTURY 21 Novus
504 Headwater Court,Lagrange, GA 30241
$317,215
- 4 Beds
- 3 Baths
- 2,000 sq. ft.
- Single family
- Active
Listed by: samuel bass
Office: dfh realty ga, llc.
MLS#:7837104
Source:FIRSTMLS
Price summary
- Price:$317,215
- Price per sq. ft.:$158.61
- Monthly HOA dues:$58.33
About this home
Welcome to this beautiful Craftsman-style NOTTLEY floor plan! This inviting 4-bedroom, 2.5-bath home features an open-concept living area with a dedicated dining space, granite countertops, a spacious kitchen island with pendant lighting, an electric fireplace, smart-home features, and vinyl flooring throughout the common areas. The spacious primary suite offers tall double vanities with vessel sinks, LED mirrors, a freestanding soaking tub, and a tiled shower. Upstairs, enjoy a versatile loft, three additional bedrooms, and a convenient laundry room. A two-car garage, EV charging pre-wire, and spacious front porch add to the appeal. Enjoy community amenities including a pool and playground, conveniently located near shopping, dining, and interstate access.
Contact an agent
Home facts
- Year built:2026
- Subdivision & Development:Crossvine Village
- Listing ID #:7837104
- Updated:September 13, 2026 at 07:46 PM
Rooms and interior
- Bedrooms:4
- Total bathrooms:3
- Full bathrooms:2
- Half bathrooms:1
- Flooring:Carpet, Vinyl
- Dining Description:Open Concept
- Bathrooms Description:Double Vanity
- Kitchen Description:Dishwasher, Kitchen Island, Microwave, Pantry Walk-In
- Bedroom Description:Split Bedroom Plan
- Living area:2,000 sq. ft.
Heating and cooling
- Cooling:Ceiling Fan(s), Central Air, Heat Pump, Zoned
- Heating:Central, Electric, Heat Pump, Zoned
- Central air:Yes
Structure and exterior
- Roof:Composition
- Year built:2026
- Building area:2,000 sq. ft.
- Lot area:0.2 Acres
- Architectural Style:Craftsman, Traditional
- Construction Materials:Cement Siding, Concrete
- Exterior Features:Patio
- Levels:2 Story
Schools
- High school:Lagrange
- Middle school:Gardner-Newman
- Elementary school:Clearview
Utilities
- Water:Public, Water Available
- Sewer:Public Sewer, Sewer Available
Finances and disclosures
- Price:$317,215
- Price per sq. ft.:$158.61
- Tax amount:$1 (2024)
Features and amenities
- Laundry features:Laundry Room, Upper Level
- Amenities:Disappearing Attic Stairs, Electric Water Heater, Entrance Foyer, High Ceilings 9 ft Lower, High Ceilings 9 ft Main, High Ceilings 9 ft Upper, Walk-In Closet(s)
- Smart home:Yes
Parking
- Total parking spaces:2
- Parking description:Attached, Garage Door Opener
 Listings identified with the FMLS IDX logo come from FMLS and are held by brokerage firms other than the owner of this website. The listing brokerage is identified in any listing details. Information is deemed reliable but is not guaranteed. If you believe any FMLS listing contains material that infringes your copyrighted work please click here (https://www.fmls.com/dmca) to review our DMCA policy and learn how to submit a takedown request. ©2026 First Multiple Listing Service, Inc. FIRSTMLS Member Broker: Kendall Chance
New listings near 504 Headwater Court
- New
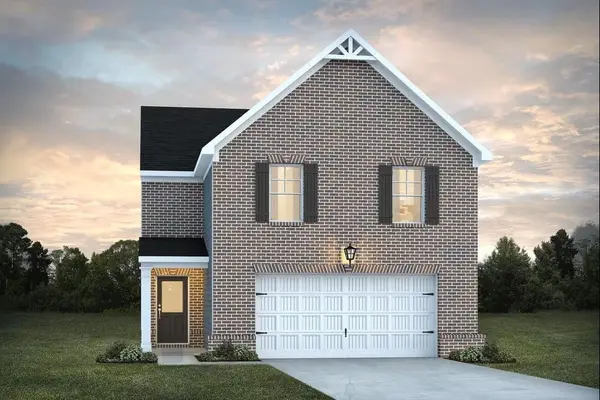 $307,575Active4 beds 3 baths1,900 sq. ft.
302 Glenhaven Drive, LaGrange, GA 30241
MLS# 7837165Listed by: DFH REALTY GA, LLC - New
 $309,555Active4 beds 3 baths2,000 sq. ft.
502 Headwater Court, LaGrange, GA 30241
MLS# 7837167Listed by: DFH REALTY GA, LLC - New
 $235,000Active3 beds 2 baths1,212 sq. ft.
36 Waterview Drive, Lagrange, GA 30240
MLS# 10845154Listed by: Southern Classic Realtors - New
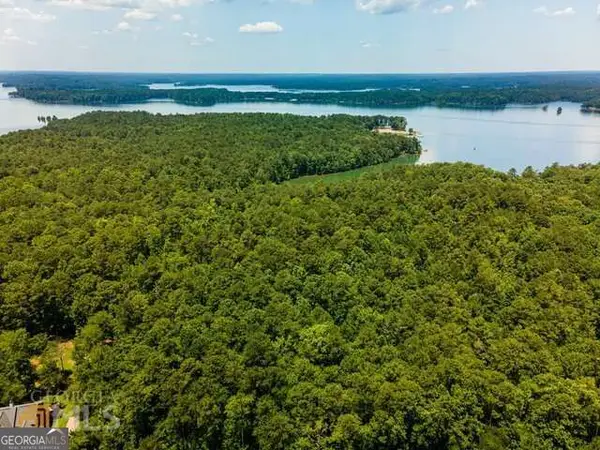 $20,000Active1.2 Acres
111 Riverbluff Drive, Lagrange, GA 30240
MLS# 10844504Listed by: Southern Classic Realtors 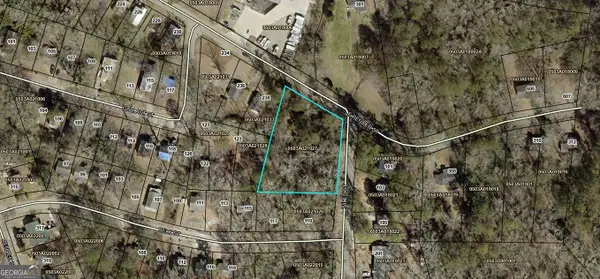 $25,000Active0.8 Acres
0 E Render Street, Lagrange, GA 30240
MLS# 10550338Listed by: F.L.I. Properties $20,000Active0.2 Acres
LOT 34 E Hillside Drive, Lagrange, GA 30240
MLS# 10550795Listed by: F.L.I. Properties $20,000Active0.2 Acres
LOT 33 E Hillside Drive, Lagrange, GA 30240
MLS# 10550802Listed by: F.L.I. Properties- New
 $306,225Active4 beds 3 baths1,900 sq. ft.
505 Headwater Court, LaGrange, GA 30241
MLS# 7836069Listed by: DFH REALTY GA, LLC - New
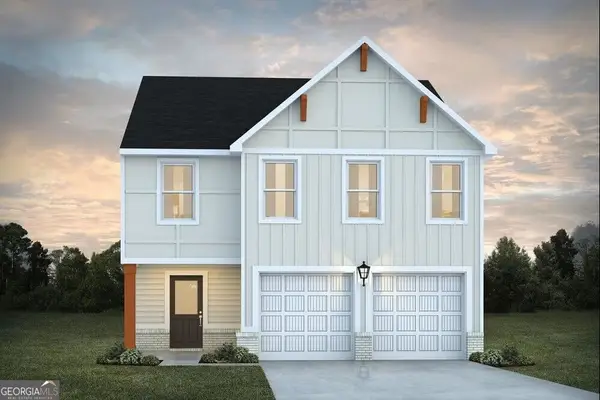 $316,825Active4 beds 3 baths2,000 sq. ft.
503 Headwater Court, LaGrange, GA 30241
MLS# 10843925Listed by: DFH Realty Georgia


Protect your home and budget from life's surprises with an Assurant Home Warranty, backed by a partner that supports you through every step of homeownership. Explore Plans.
©2026 Century 21 Real Estate LLC. All rights reserved. CENTURY 21®, the CENTURY 21 Logo and C21® are service marks owned by Century 21 Real Estate LLC. Century 21 Real Estate LLC fully supports the principles of the Fair Housing Act and the Equal Opportunity Act. Each office is independently owned and operated. Listing information is deemed reliable but not guaranteed accurate.