
607 Piney Woods Drive, Lagrange, GA 30240
Local realty services provided by:CENTURY 21 Realty 1 Professionals
607 Piney Woods Drive,Lagrange, GA 30240
$252,500
- 3 Beds
- 2 Baths
- 1,744 sq. ft.
- Single family
- Coming Soon
Listed by: paul mallory
Office: mallory properties, llc
MLS#:10849957
Source:METROMLS
Price summary
- Price:$252,500
- Price per sq. ft.:$144.78
About this home
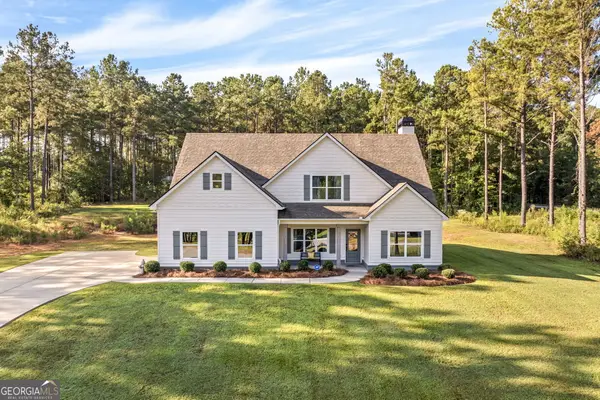
607 Piney Woods Drive, LaGrange, GA 30240 3 Bed, 2 Bath, 1,744 Sq Ft situatied on 1.1 Acres, +1 full bath located in garage. Welcome to this solid brick ranch on a spacious 1.1-acre lot in a desirable and central location. This 3-bedroom, 2-bath home offers great bones and recent exterior updates that give the next owner a strong head start. Key features and updates include: -New roof and new gutters. -New Garage Door. -Exterior fully repainted. -New stainless-steel kitchen appliances that convey with the sale. -Comfortable main-level living with a fireplace and master suite on the main floor. -Third full bathroom located inside the air-conditioned workshop in the garage-ideal for a workshop, hobby space, or extra convenience. -Small fenced area in the rear plus plenty of open land for expansion, gardening, outdoor living, or future improvements . Home sits on a generous lot with room to grow and is ready for a new owner to make it their own. Don't miss the opportunity to own a well-located brick ranch with charming exterior upgrades already completed. This home is being sold As-Is with a seller's disclosure. Schedule your showing today!...
Contact an agent
Home facts
- Year built:1983
- Subdivision & Development:None
- Listing ID #:10849957
- Updated:September 22, 2026 at 10:56 AM
Rooms and interior
- Bedrooms:3
- Total bathrooms:2
- Full bathrooms:2
- Flooring:Carpet, Hardwood, Laminate
- Dining Description:Seats 12+, Separate Room
- Kitchen Description:Breakfast Area, Dishwasher, Oven/Range (Combo), Refrigerator, Solid Surface Counters, Stainless Steel Appliance(s)
- Bedroom Description:Master On Main Level
- Living area:1,744 sq. ft.
Heating and cooling
- Cooling:Central Air, Electric
- Heating:Central, Electric
- Central air:Yes
Structure and exterior
- Roof:Composition
- Year built:1983
- Building area:1,744 sq. ft.
- Lot area:1.1 Acres
- Lot Features:Sloped
- Architectural Style:Ranch
- Construction Materials:Brick, Press Board
- Exterior Features:Deck/Patio
- Foundation Description:Slab
- Levels:1 Story
Schools
- High school:Lagrange
- Middle school:Gardner Newman
- Elementary school:Hollis Hand
Utilities
- Water:Public, Water Available
- Sewer:Public Sewer, Sewer Available, Sewer Connected
Finances and disclosures
- Price:$252,500
- Price per sq. ft.:$144.78
- Tax amount:$1,847 (2024)
Features and amenities
- Appliances:Dishwasher, Electric Water Heater, Oven/Range (Combo), Refrigerator, Stainless Steel Appliance(s)
- Laundry features:In Hall, Laundry
- Amenities:Bookcases, Electric Water Heater
Parking
- Total parking spaces:2
- Parking description:Garage, Garage Door Opener
- Garage:Yes
 2026 Georgia MLS. All rights reserved. Information Deem Reliable But Not Guaranteed September 22, 2026 METROMLS Member Broker: Angela Whitmire
 New listings near 607 Piney Woods Drive
- New
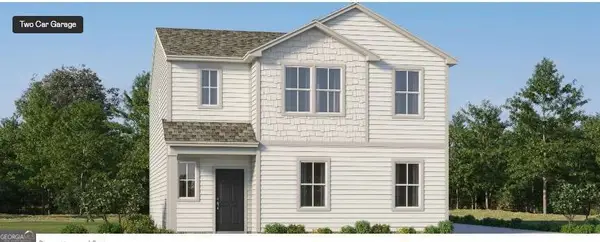 $308,490Active4 beds 3 baths1,990 sq. ft.
21 Gulfstream Drive #72, Lagrange, GA 30241
MLS# 10850484Listed by: Lennar Realty Inc. - New
 $308,490Active4 beds 3 baths1,990 sq. ft.
21 Gulfstream Drive, LaGrange, GA 30241
MLS# 7841362Listed by: LENNAR REALTY INC. - New
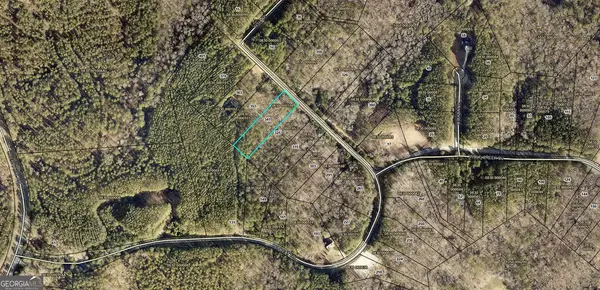 $35,000Active1.25 Acres
341 Retreat Trail, LAGRANGE, GA 30240
MLS# 234320Listed by: COLDWELL BANKER / KENNON, PARKER, DUNCAN & DAVIS - New
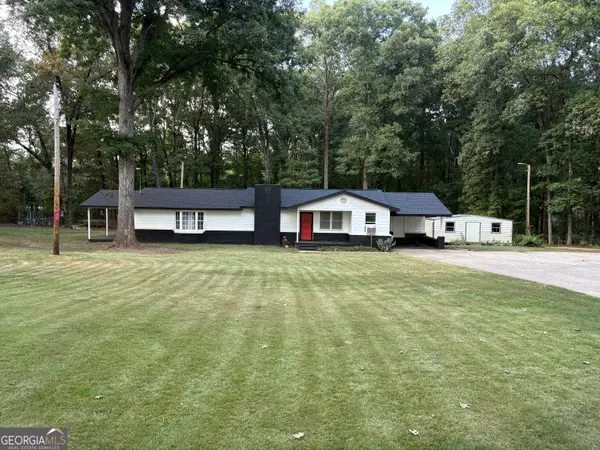 $200,000Active3 beds 2 baths1,445 sq. ft.
326 Eichelberger Drive, Lagrange, GA 30241
MLS# 10850126Listed by: F.L.I. Properties - New
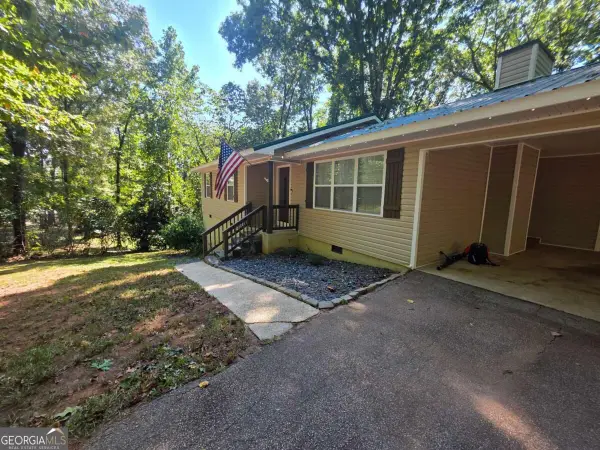 $279,900Active3 beds 2 baths1,180 sq. ft.
105 Heatherbrook Drive, Lagrange, GA 30240
MLS# 10849888Listed by: Bush Real Estate - New
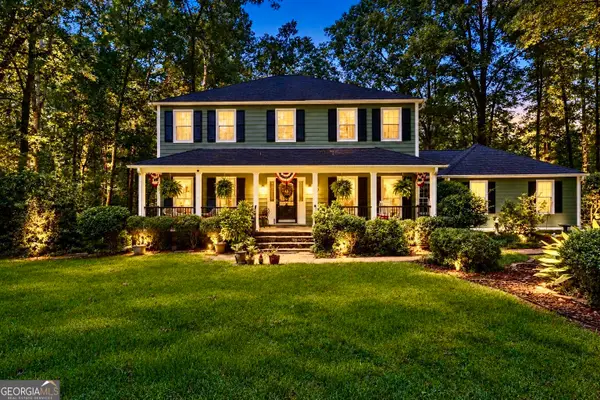 $349,900Active4 beds 3 baths3,686 sq. ft.
214 Highland Trail, Lagrange, GA 30240
MLS# 10849480Listed by: Lokation Real Estate LLC - New
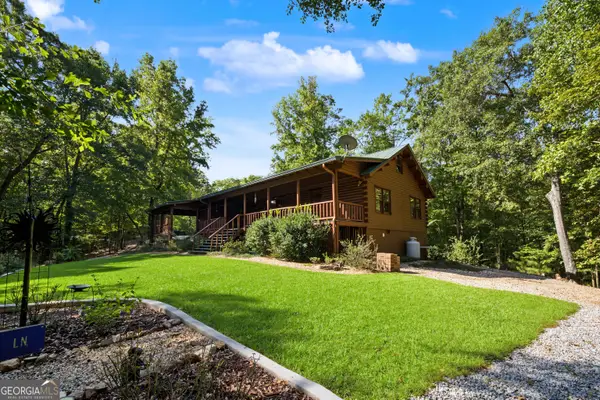 $650,000Active4 beds 4 baths1,964 sq. ft.
374 Ferrell Tatum Rd, Lagrange, GA 30240
MLS# 10849410Listed by: Southern Classic Realtors - New
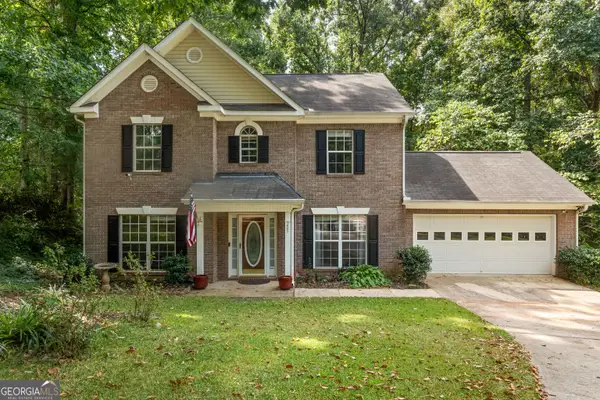 $289,900Active4 beds 3 baths2,091 sq. ft.
205 Foxdale Court, Lagrange, GA 30240
MLS# 10849354Listed by: Shaw Realty - New
 $439,900Active4 beds 3 baths2,785 sq. ft.
100 Dove Creek Court, LaGrange, GA 30241
MLS# 10849327Listed by: Go Realty


Protect your home and budget from life's surprises with an Assurant Home Warranty, backed by a partner that supports you through every step of homeownership. Explore Plans.
©2026 Century 21 Real Estate LLC. All rights reserved. CENTURY 21®, the CENTURY 21 Logo and C21® are service marks owned by Century 21 Real Estate LLC. Century 21 Real Estate LLC fully supports the principles of the Fair Housing Act and the Equal Opportunity Act. Each office is independently owned and operated. Listing information is deemed reliable but not guaranteed accurate.