
LOT 5 High Pointe Drive, Lagrange, GA 30241
Local realty services provided by:CENTURY 21 NUWAY REALTY
LOT 5 High Pointe Drive,Lagrange, GA 30241
$549,999
- 4 Beds
- 2 Baths
- 2,403 sq. ft.
- Single family
- Active
Listed by: john lumpkin
Office: coldwell banker kennon & parker
MLS#:10878643
Source:METROMLS
Price summary
- Price:$549,999
- Price per sq. ft.:$228.88
- Monthly HOA dues:$55.25
About this home
**BE ONE OF THE FIRST TO CALL HIGH POINTE HOME!** Welcome to LOT 5 at High Pointe, the newest development by BC Stone Homes! This lot is set to feature the **Charleston floor plan**, offering an exciting opportunity to build a beautiful new home in one of LaGrange's newest communities. **EARLY BUYERS, TAKE NOTE!** A special builder incentive will be available to the first few buyers in High Pointe! Getting in early could mean taking advantage of an exciting opportunity as this new community begins to take shape. Conveniently located just minutes from the interstate, High Pointe offers the opportunity to build the home you've been dreaming of in a growing new community. **Don't wait until the best opportunities are gone!** Contact me today to learn more about LOT 5, the Charleston floor plan, and the early-buyer builder incentive! #HighPointe #BCStoneHomes #LaGrangeGA #NewConstruction #CharlestonFloorPlan #BuildYourDreamHome #BuilderIncentive
Contact an agent
Home facts
- Year built:2026
- Subdivision & Development:High Pointe
- Listing ID #:10878643
- Updated:October 25, 2026 at 04:26 AM
Rooms and interior
- Bedrooms:4
- Total bathrooms:2
- Full bathrooms:2
- Flooring:Carpet, Hardwood, Laminate, Tile
- Bathrooms Description:Double Vanity
- Kitchen Description:Convection Oven, Cooktop, Dishwasher, Disposal
- Bedroom Description:Master On Main Level
- Living area:2,403 sq. ft.
Heating and cooling
- Cooling:Central Air
- Heating:Central
- Central air:Yes
Structure and exterior
- Roof:Composition
- Year built:2026
- Building area:2,403 sq. ft.
- Lot area:2.07 Acres
- Lot Features:Level
- Architectural Style:Country/Rustic, Craftsman
- Construction Materials:Brick, Concrete
- Levels:1 Story
Schools
- High school:Troup
- Middle school:Long Cane
- Elementary school:Rosemont
Utilities
- Water:Public
- Sewer:Public Sewer
Finances and disclosures
- Price:$549,999
- Price per sq. ft.:$228.88
- Tax amount:$1 (2026)
Features and amenities
- Appliances:Convection Oven, Cooktop, Dishwasher, Disposal
- Laundry features:In Hall, Laundry
Parking
- Parking description:Attached, Garage
- Garage:Yes
 2026 Georgia MLS. All rights reserved. Information Deem Reliable But Not Guaranteed October 25, 2026
New listings near LOT 5 High Pointe Drive
- New
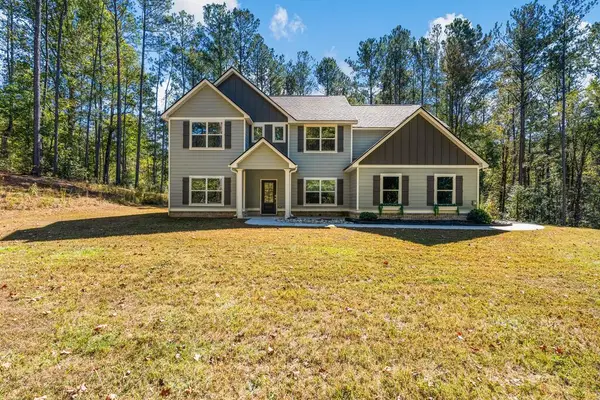 $569,900Active4 beds 3 baths3,090 sq. ft.
250 Mobley Bridge Road, LAGRANGE, GA 30241
MLS# 234879Listed by: KELLER WILLIAMS REALTY RIVER CITIES - New
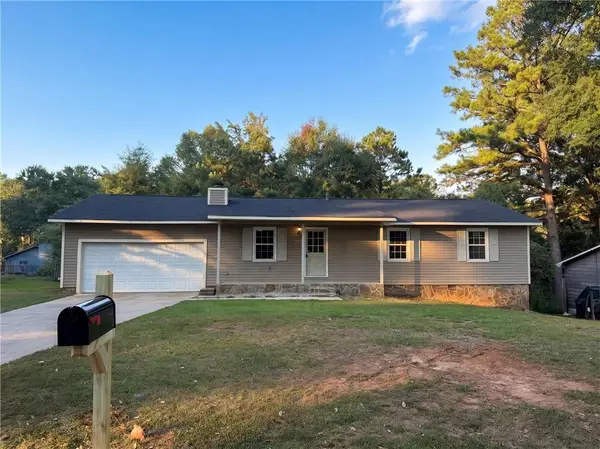 $206,000Active3 beds 2 baths1,442 sq. ft.
104 Hearthstone Drive, LaGrange, GA 30241
MLS# 7858686Listed by: OPENDOOR BROKERAGE, LLC - New
 $398,000Active4 beds 3 baths2,774 sq. ft.
406 Ashford Circle, LaGrange, GA 30240
MLS# 10878289Listed by: Go Realty - New
 $239,900Active4 beds 2 baths1,330 sq. ft.
112 Bartleys Walk, LaGrange, GA 30240
MLS# 10877866Listed by: HOMEAdvantage - New
 $422,400Active5 beds 3 baths2,637 sq. ft.
108 Lakeside Court, LAGRANGE, GA 30241
MLS# 234848Listed by: HUGHSTON HOMES MARKETING, LLC - New
 $422,400Active5 beds 3 baths2,637 sq. ft.
108 Lakeside Court #245, LaGrange, GA 30241
MLS# 10877451Listed by: Hughston Homes Marketing - New
 $486,700Active3 beds 3 baths2,570 sq. ft.
427 Lakeview Way, Lagrange, GA 30241
MLS# 10876739Listed by: F.L.I. Properties - New
 $295,000Active3 beds 2 baths1,975 sq. ft.
259 Hammett Road, Lagrange, GA 30241
MLS# 10876651Listed by: F.L.I. Properties - New
 $59,000Active2 beds 1 baths1,203 sq. ft.
301 Johnson Street, Lagrange, GA 30241
MLS# 10876545Listed by: HomeSmart


Protect your home and budget from life's surprises with an Assurant Home Warranty, backed by a partner that supports you through every step of homeownership. Explore Plans.
©2026 Century 21 Real Estate LLC. All rights reserved. CENTURY 21®, the CENTURY 21 Logo and C21® are service marks owned by Century 21 Real Estate LLC. Century 21 Real Estate LLC fully supports the principles of the Fair Housing Act and the Equal Opportunity Act. Each office is independently owned and operated. Listing information is deemed reliable but not guaranteed accurate.