
4581 Firestone Lane, Lake Park, GA 31636
Local realty services provided by:CENTURY 21 Realty 1 Professionals
4581 Firestone Lane,Lake Park, GA 31636
$362,500
- 4 Beds
- 2 Baths
- 2,146 sq. ft.
- Single family
- Active
Listed by: yolanda bostic
Office: real broker, llc
MLS#:10870705
Source:METROMLS
Price summary
- Price:$362,500
- Price per sq. ft.:$168.92
About this home
This beautiful 4 Bedroom, 2 Bath home is located in Lake Park's Ridge Place Subdivision. The foyer opens into a spacious, open floor plan that feels both comfortable and functional. Three bedrooms and a full bath are located on one side of the home, with the Owner's suite privately set on the other side featuring his and her closets, a large walk-in shower and a soaking tub. The kitchen has quartz countertops, and a large island. Seller is a Licensed Real Estate Agent in the State of Georgia acting as Principal.
Contact an agent
Home facts
- Year built:2024
- Subdivision & Development:Ridge Place
- Listing ID #:10870705
- Updated:October 24, 2026 at 09:31 PM
Rooms and interior
- Bedrooms:4
- Total bathrooms:2
- Full bathrooms:2
- Flooring:Vinyl
- Bathrooms Description:Double Vanity, Separate Shower, Soaking Tub, Tile Bath
- Kitchen Description:Dishwasher, Microwave, Oven/Range (Combo)
- Bedroom Description:Master On Main Level, Split Bedroom Plan, Walk-In Closet(s)
- Living area:2,146 sq. ft.
Heating and cooling
- Cooling:Ceiling Fan(s), Central Air, Electric
- Heating:Central, Electric
- Central air:Yes
Structure and exterior
- Roof:Composition
- Year built:2024
- Building area:2,146 sq. ft.
- Lot area:0.53 Acres
- Lot Features:Cul-De-Sac
- Architectural Style:Ranch
- Construction Materials:Brick
- Levels:1 Story
Schools
- High school:Lowndes
- Middle school:Other
- Elementary school:Lake Park
Utilities
- Water:Public, Water Available
- Sewer:Public Sewer, Sewer Available
Finances and disclosures
- Price:$362,500
- Price per sq. ft.:$168.92
- Tax amount:$3,394 (2026)
Features and amenities
- Appliances:Dishwasher, Microwave, Oven/Range (Combo)
- Laundry features:Laundry, Laundry Closet
- Amenities:Beamed Ceilings, Pulldown Attic Stairs, Tray Ceiling(s)
Parking
- Parking description:Garage
- Garage:Yes
 2026 Georgia MLS. All rights reserved. Information Deem Reliable But Not Guaranteed October 24, 2026 METROMLS Member Broker: Angela Whitmire
New listings near 4581 Firestone Lane
 $599,500Active3 beds 2 baths1,966 sq. ft.
1848 W Marion Ave., Lake Park, GA 31636
MLS# 155160Listed by: THE HERNDON COMPANY $1,295,000Pending3 beds 2 baths2,610 sq. ft.
517 Jackson Circle, Lake Park, GA 31636
MLS# 154994Listed by: LANDMARK REALTY AND INVESTMENTS, LLC $419,900Active4 beds 3 baths2,123 sq. ft.
111 Addy Lane, Lake Park, GA 31636
MLS# 154916Listed by: KELLER WILLIAMS REALTY GEORGIA COMMUNITIES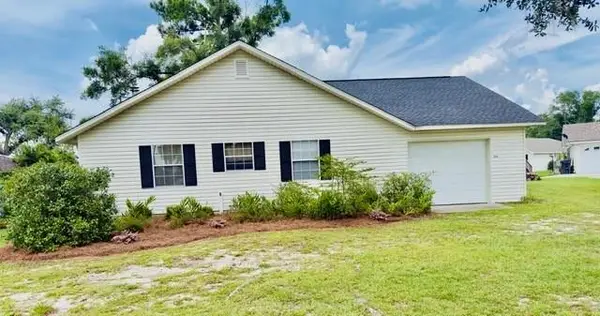 $390,000Active2 beds 2 baths1,136 sq. ft.
204 Baxley Dr., Lake Park, GA 31636
MLS# 154581Listed by: THE HERNDON COMPANY $269,900Pending3 beds 2 baths1,490 sq. ft.
919 Heron Lane, Lake Park, GA 31636
MLS# 154490Listed by: GPS REAL ESTATE $412,400Active4 beds 3 baths2,123 sq. ft.
6005 4h Club Road, Lake Park, GA 31636
MLS# 154427Listed by: KELLER WILLIAMS REALTY GEORGIA COMMUNITIES $412,400Pending4 beds 3 baths2,123 sq. ft.
6009 4h Club Road, Lake Park, GA 31636
MLS# 154429Listed by: KELLER WILLIAMS REALTY GEORGIA COMMUNITIES $439,900Pending5 beds 4 baths2,610 sq. ft.
449 Long Pond Road, Lake Park, GA 31636
MLS# 154430Listed by: KELLER WILLIAMS REALTY GEORGIA COMMUNITIES $579,000Active3 beds 2 baths1,752 sq. ft.
1974 W Marion Ave, Lake Park, GA 31636
MLS# 154398Listed by: THE HERNDON COMPANY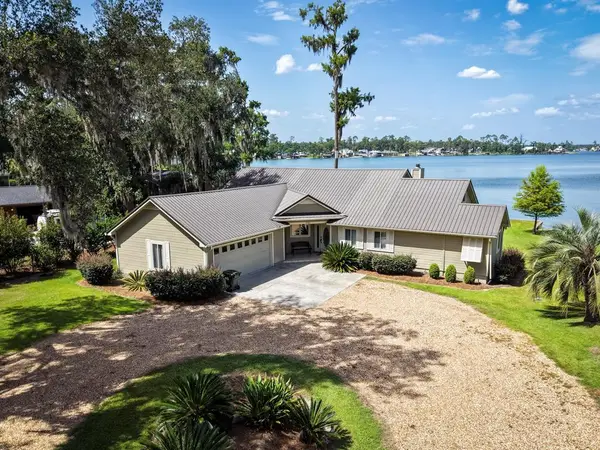 $849,900Pending4 beds 2 baths1,978 sq. ft.
5583 Old Us 41 S, Lake Park, GA 31636
MLS# 154341Listed by: LANDMARK REALTY AND INVESTMENTS, LLC


Protect your home and budget from life's surprises with an Assurant Home Warranty, backed by a partner that supports you through every step of homeownership. Explore Plans.
©2026 Century 21 Real Estate LLC. All rights reserved. CENTURY 21®, the CENTURY 21 Logo and C21® are service marks owned by Century 21 Real Estate LLC. Century 21 Real Estate LLC fully supports the principles of the Fair Housing Act and the Equal Opportunity Act. Each office is independently owned and operated. Listing information is deemed reliable but not guaranteed accurate.