
4952 Princess Drive, Lake Park, GA 31636
Local realty services provided by:CENTURY 21 Realty Advisors GA
Listed by: sarah b. maxwell
Office: mercer hughes real estate group, inc.
MLS#:153514
Source:GA_VBR
Price summary
- Price:$389,000
- Price per sq. ft.:$89.59
About this home
Welcome to your private lakefront retreat on Indian Head Lake! This spacious five-bedroom, three-bath home offers a thoughtfully designed layout. The main level features three bedrooms and two baths, including a large master suite with a walk-in closet, double vanity, garden tub, and separate shower. The heart of the home is a large kitchen with granite countertops, lots of cabinet and counter space, and features a breakfast area overlooking the private backyard. There is a formal dining room as well. The great room provides a welcoming space to relax, while the screened-in back porch invites you to unwind and take in serene lake views year-round. Downstairs, the fully finished lower level offers two additional bedrooms, a full bath, and multiple versatile living spaces—ideal for a media room, home office, gym, or guest retreat. Set on over two acres, this property offers privacy and space to roam in a peaceful setting. Call to see this beauty today!
Contact an agent
Home facts
- Year built:1994
- Subdivision & Development:Indian Head Lake
- Listing ID #:153514
- Added:135 day(s) ago
- Updated:September 14, 2026 at 04:00 PM
Rooms and interior
- Bedrooms:5
- Total bathrooms:3
- Full bathrooms:3
- Flooring:Hardwood, Tile
- Kitchen Description:Dishwasher, Microwave, Refrigerator
- Living area:4,342 sq. ft.
Heating and cooling
- Central air:Yes
Structure and exterior
- Year built:1994
- Building area:4,342 sq. ft.
- Lot area:2.7 Acres
- Construction Materials:Cement Siding
- Exterior Features:Deck, Rear Porch, Screened Porch
- Levels:2 Story
Utilities
- Water:Public
- Sewer:Septic Tank
Finances and disclosures
- Price:$389,000
- Price per sq. ft.:$89.59
- Tax amount:$2,650 (2025)
Features and amenities
- Laundry features:In House, Laundry Room
- Amenities:Blinds, Insulated, Thermopane Window
Parking
- Parking description:2 Cars, Garage
- Garage spaces:2
New listings near 4952 Princess Drive
 $1,295,000Pending3 beds 2 baths2,610 sq. ft.
517 Jackson Circle, Lake Park, GA 31636
MLS# 154994Listed by: LANDMARK REALTY AND INVESTMENTS, LLC $429,900Active4 beds 3 baths2,123 sq. ft.
111 Addy Lane, Lake Park, GA 31636
MLS# 154916Listed by: KELLER WILLIAMS REALTY GEORGIA COMMUNITIES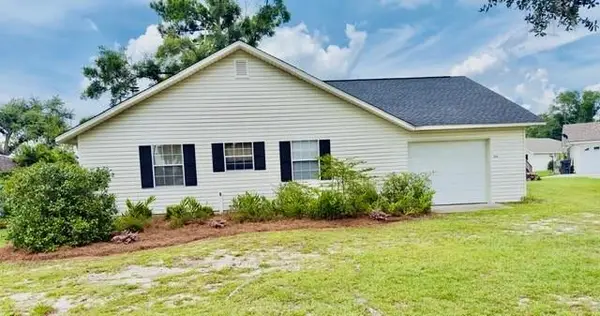 $390,000Active2 beds 2 baths1,136 sq. ft.
204 Baxley Dr., Lake Park, GA 31636
MLS# 154581Listed by: THE HERNDON COMPANY $269,900Active3 beds 2 baths1,490 sq. ft.
919 Heron Lane, Lake Park, GA 31636
MLS# 154490Listed by: GPS REAL ESTATE $412,400Active4 beds 2 baths2,123 sq. ft.
6005 4h Club Road, Lake Park, GA 31636
MLS# 10808400Listed by: Keller Williams Georgia Communities
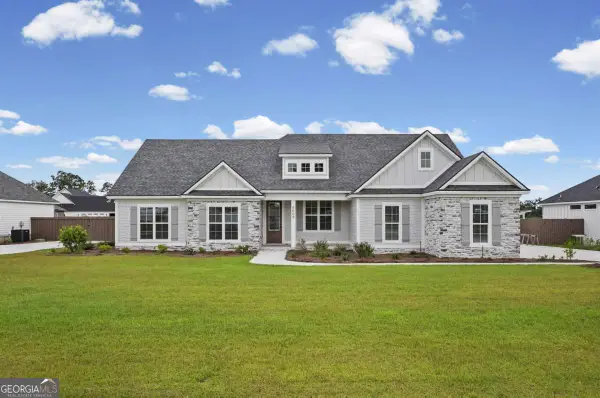 $412,400Active4 beds 3 baths2,123 sq. ft.
6009 4h Club Road, Lake Park, GA 31636
MLS# 10808404Listed by: Keller Williams Georgia Communities $439,900Pending5 beds 4 baths2,610 sq. ft.
449 Long Pond Road, Lake Park, GA 31636
MLS# 154430Listed by: KELLER WILLIAMS REALTY GEORGIA COMMUNITIES $585,900Active3 beds 2 baths1,752 sq. ft.
1974 W Marion Ave, Lake Park, GA 31636
MLS# 154398Listed by: THE HERNDON COMPANY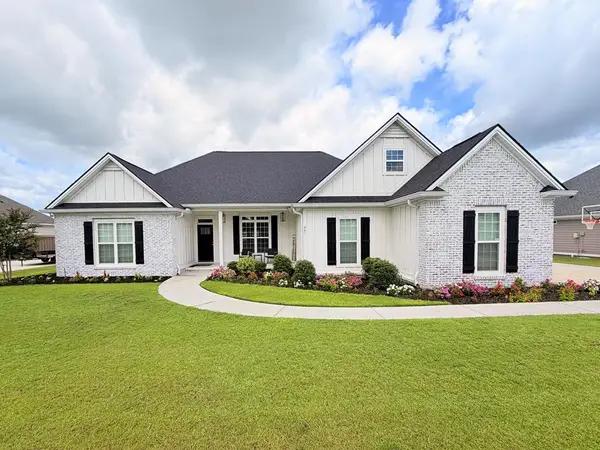 $409,000Active4 beds 3 baths2,209 sq. ft.
441 Long Pond Road, Lake Park, GA 31636
MLS# 154369Listed by: GPS REAL ESTATE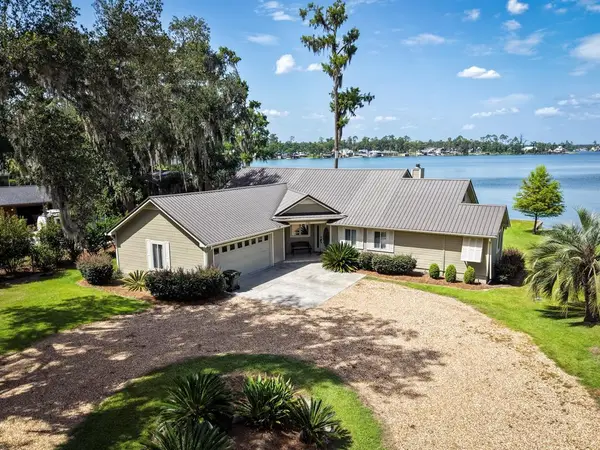 $849,900Active4 beds 2 baths1,978 sq. ft.
5583 Old Us 41 S, Lake Park, GA 31636
MLS# 154341Listed by: LANDMARK REALTY AND INVESTMENTS, LLC


Protect your home and budget from life's surprises with an Assurant Home Warranty, backed by a partner that supports you through every step of homeownership. Explore Plans.
©2026 Century 21 Real Estate LLC. All rights reserved. CENTURY 21®, the CENTURY 21 Logo and C21® are service marks owned by Century 21 Real Estate LLC. Century 21 Real Estate LLC fully supports the principles of the Fair Housing Act and the Equal Opportunity Act. Each office is independently owned and operated. Listing information is deemed reliable but not guaranteed accurate.