
5529 Ponciana Ln, Lake Park, GA 31636
Local realty services provided by:CENTURY 21 Avenues Real Estate Partners
Listed by: chris meares, chad collis
Office: lpt realty
MLS#:929104
Source:GA_TABR
Price summary
- Price:$774,000
- Price per sq. ft.:$184.24
About this home
Experience unparalleled luxury in this custom-built 4,200-square-foot brick estate, where timeless craftsmanship meets modern refinement. The open-concept floor plan showcases a seamless blend of porcelain tile and rich hickory flooring, leading to a gourmet kitchen designed for the culinary enthusiast. Featuring an expansive granite island with a dedicated vegetable sink, abundant cherry cabinetry, and professional-grade Viking appliances—including a six-burner gas cooktop and double ovens—this space is as functional as it is beautiful. The great room serves as a captivating focal point, anchored by a stunning stacked-stone fireplace and a custom-integrated cherry entertainment center. The flexible layout includes a formal dining room and a private downstairs mother-in-law suite with a full bath. Upstairs, the primary retreat offers a sanctuary of relaxation, complete with a walk-through shower and an oversized custom closet. Two additional guest suites are complemented by a dedicated home theater equipped with high-end projection, and a generous game room and workout room no for leisure. Outdoor living is elevated to resort-style standards with a 34x34-foot redwood gazebo featuring a full outdoor kitchen, granite surfaces, and a grand brick fireplace. The exterior oasis is perfected by a sparkling saltwater pool with a rock fountain. Designed for the collector or hobbyist, the climate-controlled 70x35-foot garage provides ample space for up to six vehicles. Additional features include a walk-in attic, wrap-around porch, separate outside carport for boats or outside golf carts and robust infrastructure with copper piping and five separate AC zones. Nestled just moments from a community playground, running track, and the serene Cypress Lake, this home offers an exceptional lifestyle of recreation and tranquility....
Contact an agent
Home facts
- Year built:2011
- Subdivision & Development:No Recorded Subdivision
- Listing ID #:929104
- Added:50 day(s) ago
- Updated:September 12, 2026 at 07:32 AM
Rooms and interior
- Bedrooms:5
- Total bathrooms:4
- Full bathrooms:4
- Flooring:Hardwood
- Dining Description:Dining
- Bathrooms Description:Ceramic Tile Bath, Double Vanities, Luxury Shower, Separate Shower
- Kitchen Description:Breakfast Area, Dishwasher, Freezer, Hard Surface Countertops, Microwave, Pantry, Refrigerator
- Bedroom Description:Fireplace, Master Bedroom Walk-in Closet, Walk-in Closets
- Basement Description:Concrete Slab, Crawl Space
- Living area:4,201 sq. ft.
Heating and cooling
- Cooling:Ceiling Fan(s), Central Air
- Heating:Fireplace(s)
Structure and exterior
- Roof:Architectural, Shingle
- Year built:2011
- Building area:4,201 sq. ft.
- Lot area:1.21 Acres
- Lot Features:Double Lot, Near Recreation, Near Schools, Near Shops, Space For Expansion
- Architectural Style:Contemporary, Rustic
- Construction Materials:Brick, Concrete
- Exterior Features:Courtyard, Grass, Mature Plantings, Wood Fence
- Foundation Description:Crawl Space, Slab
- Levels:2 Story
Finances and disclosures
- Price:$774,000
- Price per sq. ft.:$184.24
- Tax amount:$10,996 (2025)
Features and amenities
- Amenities:Blinds, Cable Available, Drapes, Dsl Service, Security System
- Pool features:Salt Water
Parking
- Parking description:Concrete Drive
New listings near 5529 Ponciana Ln
- New
 $429,900Active4 beds 3 baths2,123 sq. ft.
111 Addy Lane, Lake Park, GA 31636
MLS# 154916Listed by: KELLER WILLIAMS REALTY GEORGIA COMMUNITIES 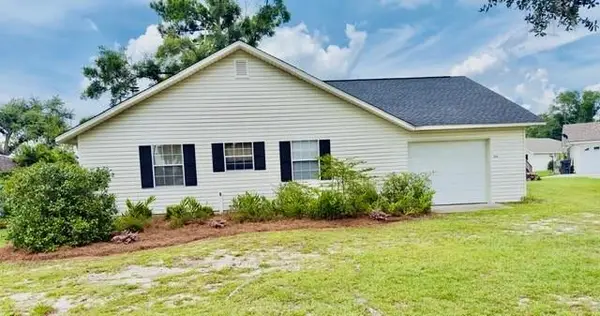 $390,000Active2 beds 2 baths1,136 sq. ft.
204 Baxley Dr., Lake Park, GA 31636
MLS# 154581Listed by: THE HERNDON COMPANY $269,900Active3 beds 2 baths1,490 sq. ft.
919 Heron Lane, Lake Park, GA 31636
MLS# 154490Listed by: GPS REAL ESTATE $412,400Active4 beds 2 baths2,123 sq. ft.
6005 4h Club Road, Lake Park, GA 31636
MLS# 10808400Listed by: Keller Williams Georgia Communities
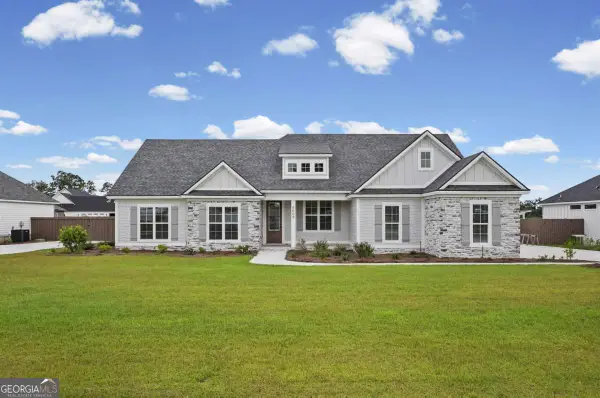 $412,400Active4 beds 3 baths2,123 sq. ft.
6009 4h Club Road, Lake Park, GA 31636
MLS# 10808404Listed by: Keller Williams Georgia Communities $439,900Pending5 beds 4 baths2,610 sq. ft.
449 Long Pond Road, Lake Park, GA 31636
MLS# 154430Listed by: KELLER WILLIAMS REALTY GEORGIA COMMUNITIES $585,900Active3 beds 2 baths1,752 sq. ft.
1974 W Marion Ave, Lake Park, GA 31636
MLS# 154398Listed by: THE HERNDON COMPANY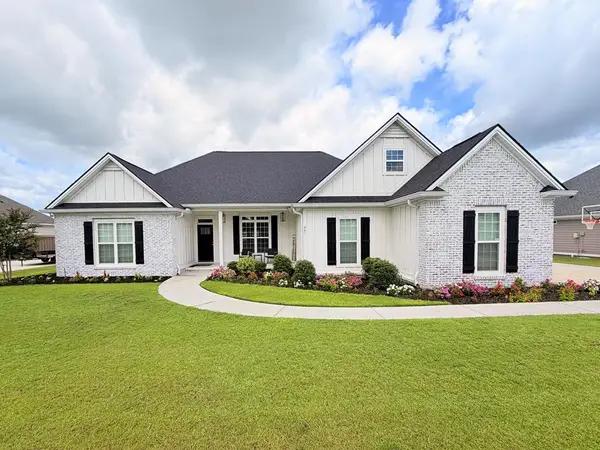 $409,000Active4 beds 3 baths2,209 sq. ft.
441 Long Pond Road, Lake Park, GA 31636
MLS# 154369Listed by: GPS REAL ESTATE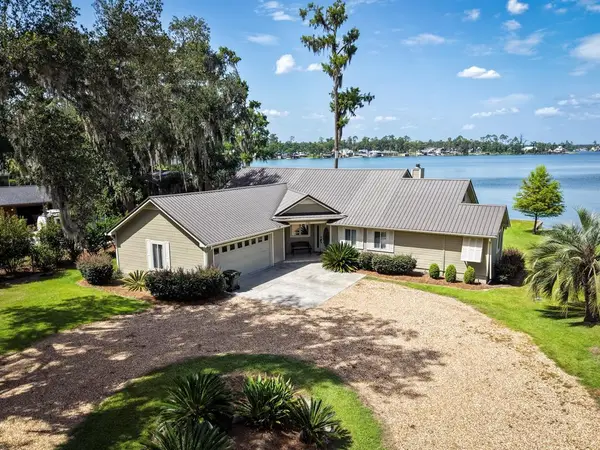 $849,900Active4 beds 2 baths1,978 sq. ft.
5583 Old Us 41 S, Lake Park, GA 31636
MLS# 154341Listed by: LANDMARK REALTY AND INVESTMENTS, LLC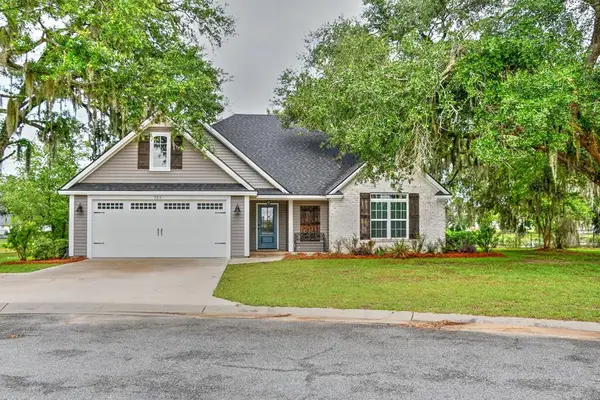 $299,900Pending4 beds 2 baths1,820 sq. ft.
925 Heron Lane, Lake Park, GA 31636
MLS# 153869Listed by: RE/MAX TOWN & COUNTRY


Protect your home and budget from life's surprises with an Assurant Home Warranty, backed by a partner that supports you through every step of homeownership. Explore Plans.
©2026 Century 21 Real Estate LLC. All rights reserved. CENTURY 21®, the CENTURY 21 Logo and C21® are service marks owned by Century 21 Real Estate LLC. Century 21 Real Estate LLC fully supports the principles of the Fair Housing Act and the Equal Opportunity Act. Each office is independently owned and operated. Listing information is deemed reliable but not guaranteed accurate.