
5938 Seville Drive, Lake Park, GA 31636
Local realty services provided by:CENTURY 21 Realty Advisors GA
Listed by: kerry sutton
Office: the american dream
MLS#:155354
Source:GA_VBR
Price summary
- Price:$925,000
- Price per sq. ft.:$411.11
About this home
BRAND NEW and LAKE VIEW!!! Beautiful lakefront house under construction with 4 bedrooms, 3.5 bathrooms, BONUS room, and HUGE storage room for Your outside toys! Main floor features Kitchen, Living, Master Suite, laundry room, and 1/2 bathroom. Upstairs You will find 3 bedrooms, 2 bathrooms, bonus room, and storage room. Its gonna be Beautiful when done in early 2027! Stainless steel appliances, Granite counter tops, LVP in living area and master, carpet in other 3 bedrooms and tile in bathrooms. ALL this on a Gorgeous lot on Long Pond including Huge dock with boat slip underneath so go ahead and claim this one now!!
Contact an agent
Home facts
- Subdivision & Development:Wisenbaker
- Listing ID #:155354
- Added:6 day(s) ago
- Updated:October 25, 2026 at 03:54 PM
Rooms and interior
- Bedrooms:4
- Total bathrooms:4
- Full bathrooms:3
- Half bathrooms:1
- Kitchen Description:Dishwasher, Microwave, Refrigerator
- Living area:2,250 sq. ft.
Heating and cooling
- Central air:Yes
Structure and exterior
- Building area:2,250 sq. ft.
- Lot area:0.17 Acres
- Construction Materials:Vinyl Siding
- Exterior Features:Fenced, Termite Bonded
- Levels:2 Story
Utilities
- Water:County
- Sewer:County
Finances and disclosures
- Price:$925,000
- Price per sq. ft.:$411.11
- Tax amount:$1,850 (2026)
Parking
- Parking description:2 Cars
- Garage spaces:2
New listings near 5938 Seville Drive
 $599,500Active3 beds 2 baths1,966 sq. ft.
1848 W Marion Ave., Lake Park, GA 31636
MLS# 155160Listed by: THE HERNDON COMPANY $1,295,000Pending3 beds 2 baths2,610 sq. ft.
517 Jackson Circle, Lake Park, GA 31636
MLS# 154994Listed by: LANDMARK REALTY AND INVESTMENTS, LLC $419,900Active4 beds 3 baths2,123 sq. ft.
111 Addy Lane, Lake Park, GA 31636
MLS# 154916Listed by: KELLER WILLIAMS REALTY GEORGIA COMMUNITIES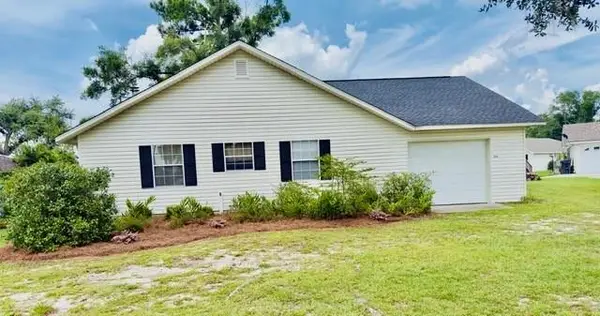 $390,000Active2 beds 2 baths1,136 sq. ft.
204 Baxley Dr., Lake Park, GA 31636
MLS# 154581Listed by: THE HERNDON COMPANY $269,900Pending3 beds 2 baths1,490 sq. ft.
919 Heron Lane, Lake Park, GA 31636
MLS# 154490Listed by: GPS REAL ESTATE $412,400Active4 beds 3 baths2,123 sq. ft.
6005 4h Club Road, Lake Park, GA 31636
MLS# 154427Listed by: KELLER WILLIAMS REALTY GEORGIA COMMUNITIES $412,400Pending4 beds 3 baths2,123 sq. ft.
6009 4h Club Road, Lake Park, GA 31636
MLS# 154429Listed by: KELLER WILLIAMS REALTY GEORGIA COMMUNITIES $439,900Pending5 beds 4 baths2,610 sq. ft.
449 Long Pond Road, Lake Park, GA 31636
MLS# 154430Listed by: KELLER WILLIAMS REALTY GEORGIA COMMUNITIES $579,000Active3 beds 2 baths1,752 sq. ft.
1974 W Marion Ave, Lake Park, GA 31636
MLS# 154398Listed by: THE HERNDON COMPANY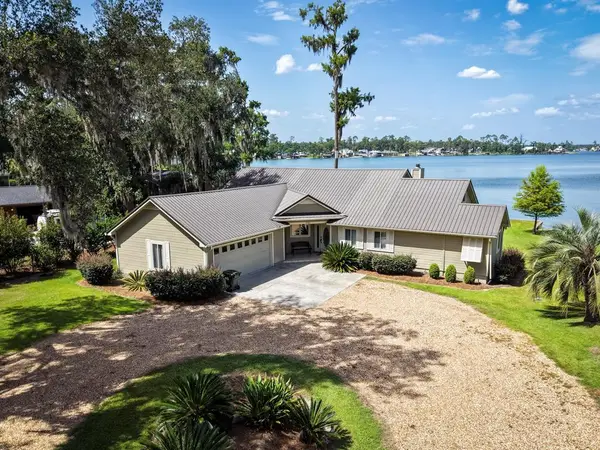 $849,900Pending4 beds 2 baths1,978 sq. ft.
5583 Old Us 41 S, Lake Park, GA 31636
MLS# 154341Listed by: LANDMARK REALTY AND INVESTMENTS, LLC


Protect your home and budget from life's surprises with an Assurant Home Warranty, backed by a partner that supports you through every step of homeownership. Explore Plans.
©2026 Century 21 Real Estate LLC. All rights reserved. CENTURY 21®, the CENTURY 21 Logo and C21® are service marks owned by Century 21 Real Estate LLC. Century 21 Real Estate LLC fully supports the principles of the Fair Housing Act and the Equal Opportunity Act. Each office is independently owned and operated. Listing information is deemed reliable but not guaranteed accurate.