
108 Ira Corbitt Road, Lakeland, GA 31635
Local realty services provided by:CENTURY 21 NUWAY REALTY
108 Ira Corbitt Road,Lakeland, GA 31635
$305,000
- 4 Beds
- 2 Baths
- 2,070 sq. ft.
- Single family
- Active
Listed by: ty carswell
Office: exp commercial
MLS#:10676528
Source:METROMLS
Price summary
- Price:$305,000
- Price per sq. ft.:$147.34
About this home
Move-In Ready New Construction! Completed June 4, 2026, this stunning 4-bedroom, 2,070 heated SF ranch sits on a beautiful 1-acre lot in peaceful Lakeland. The thoughtfully designed split-bedroom floor plan features soaring 11-foot ceilings with a dramatic double tray ceiling in the living room, 9-foot ceilings throughout, and a luxurious primary suite with a 10-foot tray ceiling, spa-style soaking tub, and separate walk-in shower. Built with durable concrete siding for lasting beauty and low maintenance, this home also offers a 506 SF attached garage. If you're looking for modern craftsmanship, spacious one-level living, and room to enjoy the outdoors, this is the home you've been waiting for. Schedule your private showing today!
Contact an agent
Home facts
- Year built:2026
- Subdivision & Development:10TH LL 521
- Listing ID #:10676528
- Updated:August 03, 2026 at 10:52 AM
Rooms and interior
- Bedrooms:4
- Total bathrooms:2
- Full bathrooms:2
- Flooring:Tile, Vinyl
- Bathrooms Description:Separate Shower, Soaking Tub
- Kitchen Description:Dishwasher, Microwave, Oven/Range (Combo), Refrigerator
- Bedroom Description:Walk-In Closet(s)
- Living area:2,070 sq. ft.
Heating and cooling
- Cooling:Ceiling Fan(s), Central Air
- Heating:Central
- Central air:Yes
Structure and exterior
- Roof:Composition
- Year built:2026
- Building area:2,070 sq. ft.
- Lot area:1 Acres
- Architectural Style:Ranch
- Construction Materials:Concrete
- Levels:1 Story
Schools
- High school:Lanier County
- Middle school:Other
- Elementary school:Other
Utilities
- Water:Private, Water Available
- Sewer:Septic Tank, Sewer Available
Finances and disclosures
- Price:$305,000
- Price per sq. ft.:$147.34
- Tax amount:$87 (2025)
Features and amenities
- Appliances:Dishwasher, Electric Water Heater, Microwave, Oven/Range (Combo), Refrigerator
- Laundry features:In Kitchen, Laundry
- Amenities:Electric Water Heater, High Ceilings, Pulldown Attic Stairs, Tray Ceiling(s)
Parking
- Parking description:Garage, Garage Door Opener, Parking Pad
- Garage:Yes
 2026 Georgia MLS. All rights reserved. Information Deem Reliable But Not Guaranteed August 3, 2026
New listings near 108 Ira Corbitt Road
- New
 $325,000Active3 beds 2 baths2,254 sq. ft.
60 W Bostick Ave, Lakeland, GA 31635
MLS# 154584Listed by: CANOPY REALTY GROUP - New
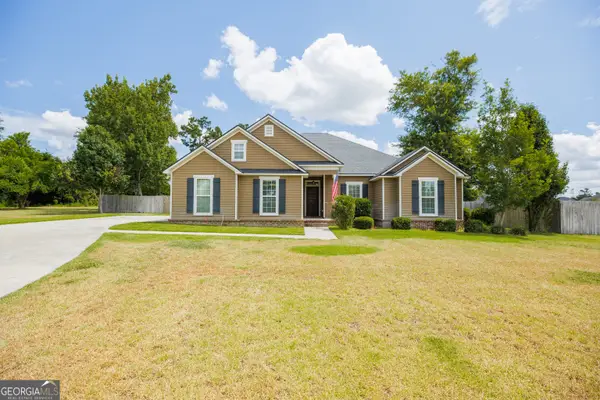 $300,000Active4 beds 2 baths1,738 sq. ft.
34 Ruger Circle, Lakeland, GA 31635
MLS# 10816399Listed by: Southern Classic Realtors - New
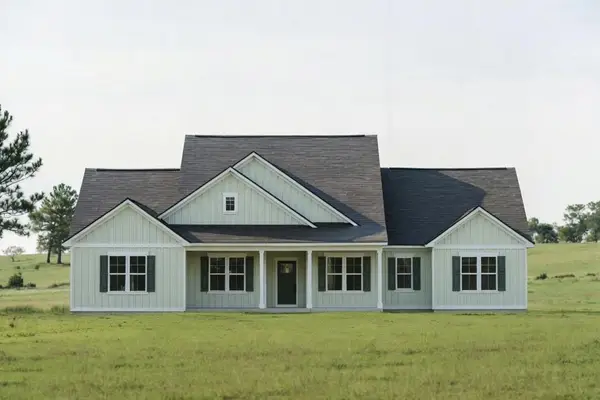 $379,000Active4 beds 2 baths1,804 sq. ft.
788 E Hwy 37, Lakeland, GA 31635
MLS# 154562Listed by: CANOPY REALTY GROUP - New
 $249,900Active3 beds 2 baths1,450 sq. ft.
Address Withheld By Seller, Lakeland, GA 31635
MLS# 154546Listed by: THE AMERICAN DREAM  $250,000Pending4 beds 2 baths2,244 sq. ft.
503 W Highway 37, Lakeland, GA 31635
MLS# 154532Listed by: GPS REAL ESTATE- New
 $159,900Active4 beds 2 baths1,328 sq. ft.
73 E Mlk Jr Ave, Lakeland, GA 31635
MLS# 154506Listed by: THE AMERICAN DREAM - New
 $69,900Active7.52 Acres
Tract 1 Old Stockton Road, Lakeland, GA 31635
MLS# 154496Listed by: CANOPY REALTY GROUP - New
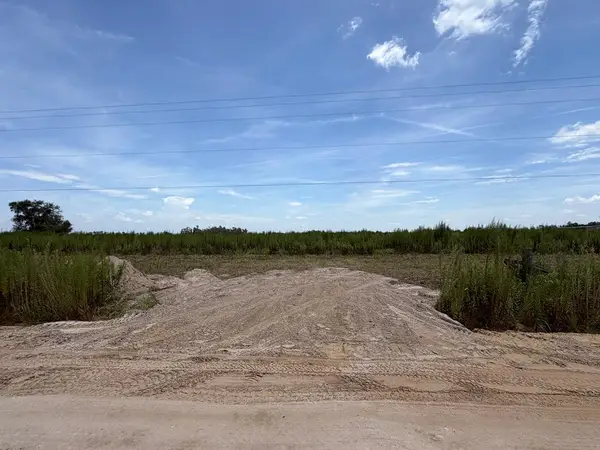 $69,900Active7.52 Acres
Tract 2 Old Stockton Road, Lakeland, GA 31635
MLS# 154497Listed by: CANOPY REALTY GROUP - New
 $90,000Active2 beds 1 baths840 sq. ft.
443 E Burnt Church Rd, Lakeland, GA 31635
MLS# 154488Listed by: DOVE REALTY, INC.  $259,900Active3 beds 2 baths1,605 sq. ft.
160 W Main, Lakeland, GA 31635
MLS# 154420Listed by: THE AMERICAN DREAM


Protect your home and budget from life's surprises with an Assurant Home Warranty, backed by a partner that supports you through every step of homeownership. Explore Plans.
©2026 Century 21 Real Estate LLC. All rights reserved. CENTURY 21®, the CENTURY 21 Logo and C21® are service marks owned by Century 21 Real Estate LLC. Century 21 Real Estate LLC fully supports the principles of the Fair Housing Act and the Equal Opportunity Act. Each office is independently owned and operated. Listing information is deemed reliable but not guaranteed accurate.