
13 John Road, Lakeland, GA 31635
Local realty services provided by:CENTURY 21 Realty Advisors GA
Listed by: sarah spikes
Office: the american dream
MLS#:155002
Source:GA_VBR
Price summary
- Price:$324,900
- Price per sq. ft.:$190.11
About this home
Welcome to Lakeland! This 3 bedroom, 2.5 bath home on THREE ACRES offers an open, functional floor plan with plenty of features to love inside and out. The spacious living room features a tray ceiling and flows right into the kitchen and dining area, making the space great for everyday living and entertaining. The kitchen features granite countertops, stainless steel appliances, a gas stove, large island and walk-in pantry. The primary suite includes a tray ceiling, large walk-in closet and a spacious bathroom with double vanities, freestanding tub and tiled shower. The two additional bedrooms share a convenient Jack-and-Jill bathroom. Outside, you'll find a covered back porch with an extended concrete patio and built-in fire pit. Plenty of space to enjoy the backyard and pond. Additional features include a 2-car carport, storage shed, concrete siding, spray foam insulation, tankless gas water heater and sulfur water system. This one has a lot to offer and is ready for its new owner. Schedule your showing today!...
Contact an agent
Home facts
- Year built:2024
- Subdivision & Development:N/A
- Listing ID #:155002
- Added:1 day(s) ago
- Updated:September 14, 2026 at 10:32 AM
Rooms and interior
- Bedrooms:3
- Total bathrooms:3
- Full bathrooms:2
- Half bathrooms:1
- Flooring:Carpet
- Kitchen Description:Microwave, Refrigerator
- Living area:1,709 sq. ft.
Heating and cooling
- Central air:Yes
Structure and exterior
- Roof:Architectural, Shingle
- Year built:2024
- Building area:1,709 sq. ft.
- Lot area:3 Acres
- Construction Materials:Cement Siding
- Exterior Features:Covered Patio, Front Porch, Rear Porch, Termite Bonded
- Levels:1 Story
Utilities
- Water:Well
- Sewer:Septic Tank
Finances and disclosures
- Price:$324,900
- Price per sq. ft.:$190.11
- Tax amount:$2,850 (2025)
Features and amenities
- Laundry features:In House
- Amenities:Blinds
Parking
- Parking description:2 Cars, Carport
- Garage spaces:2
New listings near 13 John Road
- New
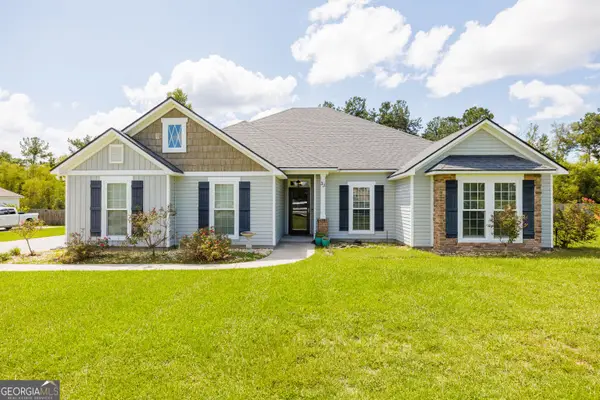 $339,000Active4 beds 2 baths1,950 sq. ft.
33 Ruger Circle, Lakeland, GA 31635
MLS# 10842941Listed by: Southern Classic Realtors
- New
 $277,000Active3 beds 2 baths1,727 sq. ft.
41 Brookfield Drive, Lakeland, GA 31635
MLS# 154946Listed by: RE/MAX TOWN & COUNTRY - New
 $319,900Active4 beds 2 baths1,913 sq. ft.
35 Barrett Ln, Lakeland, GA 31635
MLS# 154941Listed by: RE/MAX TOWN & COUNTRY - New
 $179,900Active3 beds 2 baths1,581 sq. ft.
23 W Bostic Ave, Lakeland, GA 31635
MLS# 154940Listed by: GARNER REALTY GROUP LLC - New
 $347,400Active4 beds 2 baths
5 Ruger Circle, Lakeland, GA 31635
MLS# 10839430Listed by: Lock and Key Realty 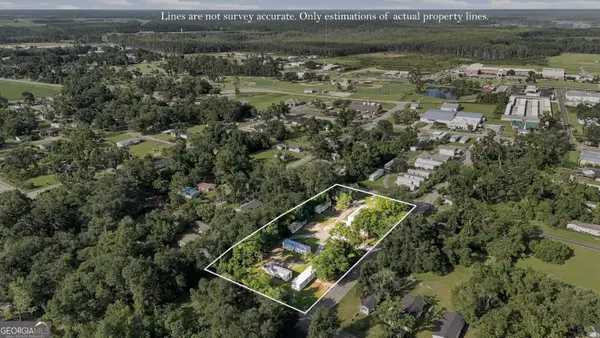 $595,000Active-- beds -- baths
38 Peeler Avenue, Lakeland, GA 31635
MLS# 10836710Listed by: Southern Classic Realtors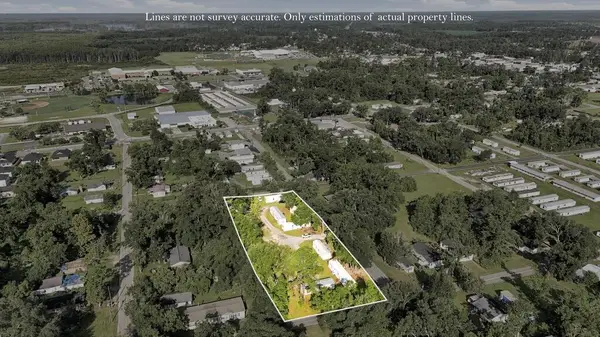 $595,000Active-- beds -- baths672 sq. ft.
33 Peeler Ave, Lakeland, GA 31635
MLS# 143075Listed by: SOUTHERN CLASSIC REALTORS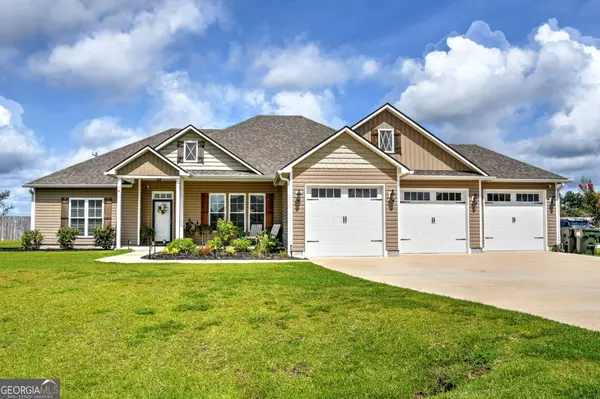 $340,000Active4 beds 2 baths2,075 sq. ft.
14 Remington Lane, Lakeland, GA 31635
MLS# 10835522Listed by: eXp Realty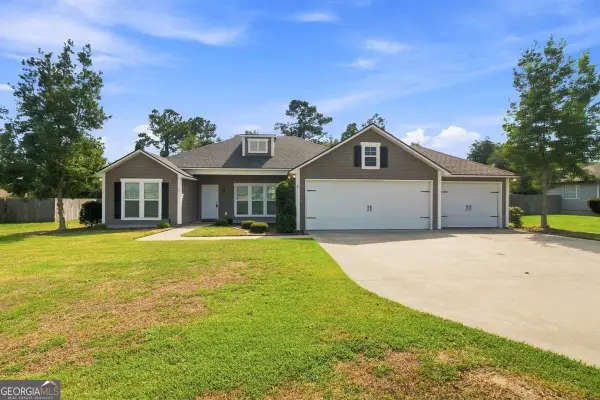 $299,900Active4 beds 2 baths1,768 sq. ft.
7 Colt Drive, Lakeland, GA 31635
MLS# 10831257Listed by: Southern Classic Realtors


Protect your home and budget from life's surprises with an Assurant Home Warranty, backed by a partner that supports you through every step of homeownership. Explore Plans.
©2026 Century 21 Real Estate LLC. All rights reserved. CENTURY 21®, the CENTURY 21 Logo and C21® are service marks owned by Century 21 Real Estate LLC. Century 21 Real Estate LLC fully supports the principles of the Fair Housing Act and the Equal Opportunity Act. Each office is independently owned and operated. Listing information is deemed reliable but not guaranteed accurate.