
44 N Pecan St, Lakeland, GA 31635
Local realty services provided by:CENTURY 21 Realty Advisors GA
Listed by: aaron miller
Office: the herndon company
MLS#:154260
Source:GA_VBR
Price summary
- Price:$435,000
- Price per sq. ft.:$143
About this home
Welcome home to this Beautiful farm house located in Lakeland! This home has has it all!! Log and stone siding with a NEW TIN ROOF in 2025, Solid double doors at the main entrance, 10 ft wide front and back porches that span the entire length of the home, 3 bedrooms and 3 full baths along with 2 additional 1/2 bathrooms, gorgeous granite counters, large kitchen with pantry, and a MASSIVE laundry room. The primary bathroom is equipped with a large, open tile shower with rain feature and tub. The primary suite also has its own private exterior access. The 2nd bedroom has an ensuite bathroom equipped with a JACUZZI TUB & RAIN SHOWER. The living room has a vaulted ceiling and gas fireplace with large windows for plenty of natural light. The BONUS ROOM upstairs adds an additional 575 Sq/ft of options and has both interior and exterior access. Outside, you'll find a 32 X 48 WIRED AND AIR CONDITIONED shop with 3 bays for all your toys! The shop has both 30-Amp and 50-Amp outlets and its own well. Both home and barn are also covered with a termite bond! The property also has two additional covered parking areas. You will see the pride of ownership as you tour this amazing property! Come check it out while its available....
Contact an agent
Home facts
- Subdivision & Development:N/A
- Listing ID #:154260
- Added:71 day(s) ago
- Updated:September 12, 2026 at 03:45 PM
Rooms and interior
- Bedrooms:3
- Total bathrooms:5
- Full bathrooms:3
- Half bathrooms:2
- Flooring:Carpet, Tile
- Kitchen Description:Dishwasher, Disposal, Refrigerator
- Living area:3,042 sq. ft.
Heating and cooling
- Central air:Yes
Structure and exterior
- Roof:Metal
- Building area:3,042 sq. ft.
- Lot area:0.69 Acres
- Construction Materials:Log, Wood Siding
- Exterior Features:Covered Patio, Fenced, Front Porch, Open Patio, Rear Porch, Termite Bonded
- Levels:1.5 Story
Utilities
- Water:Public
- Sewer:Public Sewer
Finances and disclosures
- Price:$435,000
- Price per sq. ft.:$143
- Tax amount:$1,654 (2025)
Features and amenities
- Laundry features:In House, Laundry Room
- Amenities:Blinds, Thermopane Window, Workshop
Parking
- Parking description:3+ Cars, Carport, Garage
- Garage spaces:3
New listings near 44 N Pecan St
- New
 $339,000Active4 beds 2 baths1,950 sq. ft.
33 Ruger Circle, Lakeland, GA 31635
MLS# 154959Listed by: SOUTHERN CLASSIC REALTORS - New
 $277,000Active3 beds 2 baths1,727 sq. ft.
41 Brookfield Drive, Lakeland, GA 31635
MLS# 154946Listed by: RE/MAX TOWN & COUNTRY - New
 $319,900Active4 beds 2 baths1,913 sq. ft.
35 Barrett Ln, Lakeland, GA 31635
MLS# 154941Listed by: RE/MAX TOWN & COUNTRY - New
 $179,900Active3 beds 2 baths1,581 sq. ft.
23 W Bostic Ave, Lakeland, GA 31635
MLS# 154940Listed by: GARNER REALTY GROUP LLC - New
 $347,400Active4 beds 2 baths
5 Ruger Circle, Lakeland, GA 31635
MLS# 10839430Listed by: Lock and Key Realty
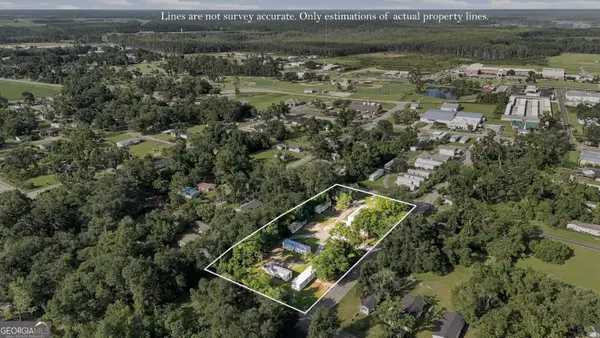 $595,000Active-- beds -- baths
38 Peeler Avenue, Lakeland, GA 31635
MLS# 10836710Listed by: Southern Classic Realtors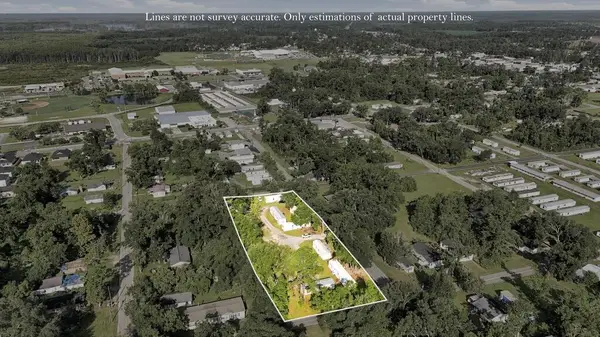 $595,000Active-- beds -- baths672 sq. ft.
33 Peeler Ave, Lakeland, GA 31635
MLS# 143075Listed by: SOUTHERN CLASSIC REALTORS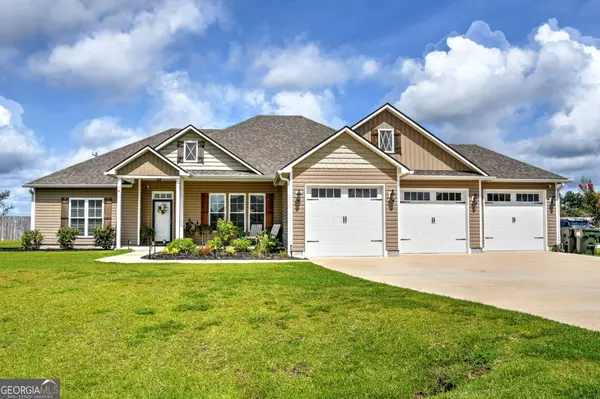 $340,000Active4 beds 2 baths2,075 sq. ft.
14 Remington Lane, Lakeland, GA 31635
MLS# 10835522Listed by: eXp Realty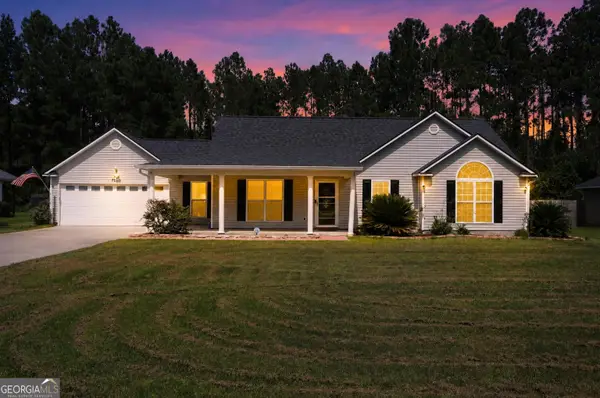 $265,000Active3 beds 2 baths1,540 sq. ft.
72 Cypress Trail, Lakeland, GA 31635
MLS# 10830563Listed by: Trelora Realty, Inc.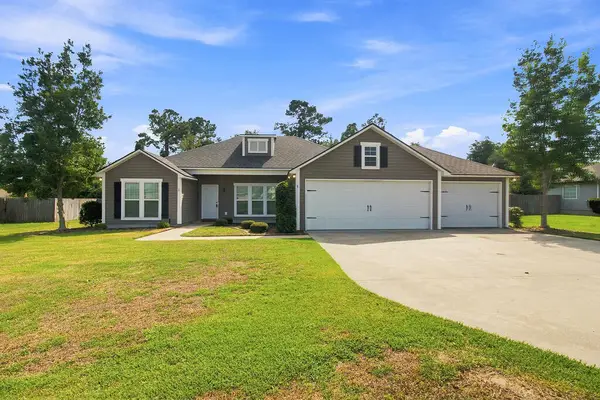 $299,900Active4 beds 2 baths1,768 sq. ft.
7 Colt Dr., Lakeland, GA 31635
MLS# 154797Listed by: SOUTHERN CLASSIC REALTORS


Protect your home and budget from life's surprises with an Assurant Home Warranty, backed by a partner that supports you through every step of homeownership. Explore Plans.
©2026 Century 21 Real Estate LLC. All rights reserved. CENTURY 21®, the CENTURY 21 Logo and C21® are service marks owned by Century 21 Real Estate LLC. Century 21 Real Estate LLC fully supports the principles of the Fair Housing Act and the Equal Opportunity Act. Each office is independently owned and operated. Listing information is deemed reliable but not guaranteed accurate.