
2632 Shady Lane, Lakemont, GA 30552
Local realty services provided by:CENTURY 21 North East
2632 Shady Lane,Lakemont, GA 30552
$2,750,000
- 4 Beds
- 3 Baths
- 1,870 sq. ft.
- Single family
- Active
Listed by: the lake team
Office: ansley re | christie's int'l re
MLS#:10818121
Source:METROMLS
Price summary
- Price:$2,750,000
- Price per sq. ft.:$1,470.59
About this home
Build your dream home on this exceptional fee simple lot on Lake Rabun! Offering easy access and a gently sloping homesite just steps from the shoreline, this property provides the perfect setting to create your ideal lake retreat. Designed by the talented Bob DeFiore, site plans for a stunning 5,350 SF custom home are available upon request, saving future owners both valuable time and expense. A newer well and a 5 bedroom drain field is already in place, making the building process even more seamless. A newer, spacious two-stall boathouse is already in place, allowing you to begin enjoying everything Lake Rabun has to offer from day one while planning and building your dream home. From both the future homesite and the boathouse, you'll enjoy breathtaking views of the lake and surrounding mountains. This is a rare opportunity to own a truly ready-to-build waterfront property, where much of the groundwork has already been completed. Start making memories on the water immediately while bringing your dream Lake Rabun home to life....
Contact an agent
Home facts
- Year built:1956
- Subdivision & Development:Lake Rabun
- Listing ID #:10818121
- Updated:October 25, 2026 at 10:54 AM
Rooms and interior
- Bedrooms:4
- Total bathrooms:3
- Full bathrooms:3
- Flooring:Laminate, Tile
- Kitchen Description:Oven/Range (Combo), Refrigerator
- Bedroom Description:Master On Main Level
- Living area:1,870 sq. ft.
Heating and cooling
- Cooling:Ceiling Fan(s)
Structure and exterior
- Roof:Composition
- Year built:1956
- Building area:1,870 sq. ft.
- Lot area:1.15 Acres
- Lot Features:Level
- Architectural Style:Bungalow/Cottage
- Construction Materials:Wood Siding
- Levels:1 Story
Schools
- High school:Rabun
- Middle school:Rabun
- Elementary school:Rabun
Utilities
- Water:Well
- Sewer:Septic Tank
Finances and disclosures
- Price:$2,750,000
- Price per sq. ft.:$1,470.59
- Tax amount:$7,173 (25)
Features and amenities
- Appliances:Dryer, Oven/Range (Combo), Refrigerator, Washer
- Laundry features:Dryer, In Hall, Washer
- Amenities:Beamed Ceilings, Vaulted Ceiling(s)
Parking
- Parking description:Kitchen Level
 2026 Georgia MLS. All rights reserved. Information Deem Reliable But Not Guaranteed October 25, 2026 METROMLS Member Broker: Jim D’Amico
New listings near 2632 Shady Lane
- New
 $449,500Active3 beds 3 baths1,653 sq. ft.
505 Long Mountain Drive, Lakemont, GA 30552
MLS# 10878650Listed by: BHGRE Metro Brokers 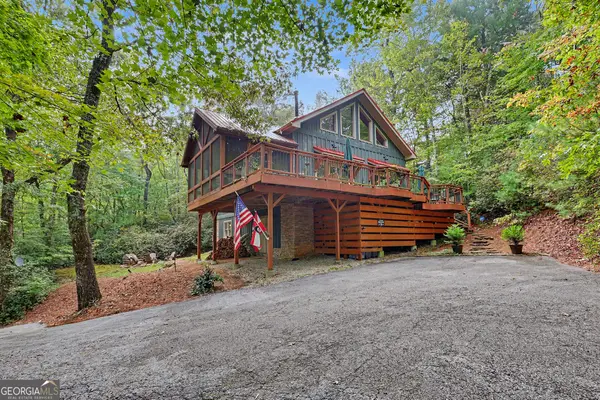 $875,000Active4 beds 3 baths2,944 sq. ft.
79 Beachside Lane, Lakemont, GA 30552
MLS# 10870071Listed by: Mountain Sotheby's International $2,400,000Active3 beds 3 baths2,204 sq. ft.
1233 Tame Turkey Road, Lakemont, GA 30552
MLS# 10850278Listed by: Ansley RE | Christie's Int'l RE $299,000Active2 beds 2 baths864 sq. ft.
56 Carin Lane, Lakemont, GA 30552
MLS# 10846966Listed by: Poss Realty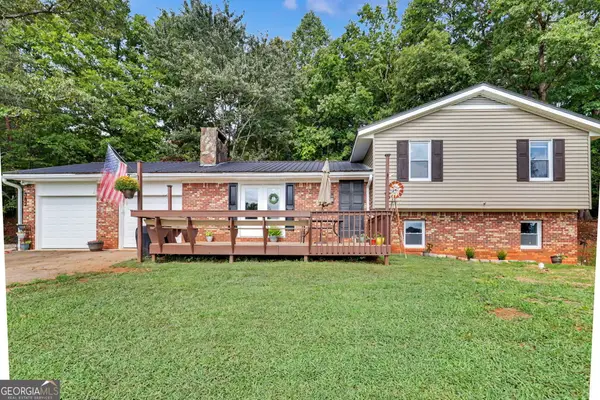 $450,000Active4 beds 3 baths2,370 sq. ft.
382 Worley Creek Road, Lakemont, GA 30552
MLS# 10844988Listed by: Poss Realty $350,000Active2 beds 2 baths956 sq. ft.
508 Tame Turkey Road, Lakemont, GA 30552
MLS# 10843647Listed by: Greater Athens Properties $83,000Active6.65 Acres
552 Long Laurel Ridge #6.65 ACRES, Lakemont, GA 30552
MLS# 10729356Listed by: Poss Realty $3,995,000Active5 beds 6 baths5,300 sq. ft.
493 Kings Row Road, Lakemont, GA 30552
MLS# 10840787Listed by: BHHS Georgia Properties $399,900Active3 beds 3 baths1,600 sq. ft.
122 Navigator Lane, Tiger, GA 30576
MLS# 10836990Listed by: Poss Realty $1,299,000Active5 beds 3 baths2,994 sq. ft.
1799 Seed Lake Road, Lakemont, GA 30552
MLS# 10832616Listed by: Ansley RE | Christie's Int'l RE


Protect your home and budget from life's surprises with an Assurant Home Warranty, backed by a partner that supports you through every step of homeownership. Explore Plans.
©2026 Century 21 Real Estate LLC. All rights reserved. CENTURY 21®, the CENTURY 21 Logo and C21® are service marks owned by Century 21 Real Estate LLC. Century 21 Real Estate LLC fully supports the principles of the Fair Housing Act and the Equal Opportunity Act. Each office is independently owned and operated. Listing information is deemed reliable but not guaranteed accurate.