
381 Bow Drive, Lavonia, GA 30553
Local realty services provided by:CENTURY 21 Adams-Harvey & Associates
Listed by: melissa smith
Office: living down south realty
MLS#:10871046
Source:METROMLS
Price summary
- Price:$575,000
- Price per sq. ft.:$195.91
About this home
Ready for lake life without the luxury price tag? Discover your dream home and settle in just in time to enjoy the seasons ahead. While you wait for sunny spring afternoons and unforgettable sunset boat rides, relax by the fireplace with your favorite drink or unwind in the bright, scenic sunroom overlooking nature year-round. The spacious kitchen is perfect for holiday gatherings, offering plenty of room for cooking, entertaining, and making memories. With four bedrooms, two flexible bonus rooms, and a large recreation area, there's space for everyone. Whether you're hosting movie nights, cheering on your favorite team, or simply enjoying quiet evenings at home, this property has it all. Seller notes: Even with updated lake level maximums, water access to the dock is expected to return once current drought conditions improve. Schedule your private tour today and start imagining your life at the lake!
Contact an agent
Home facts
- Year built:1983
- Subdivision & Development:Tugaloo Bay
- Listing ID #:10871046
- Updated:October 25, 2026 at 10:54 AM
Rooms and interior
- Bedrooms:4
- Total bathrooms:4
- Full bathrooms:4
- Flooring:Laminate
- Dining Description:Living Room/Dining Room Combo
- Kitchen Description:Breakfast Bar, Dishwasher, Ice Maker, Oven/Range (Combo), Refrigerator
- Bedroom Description:Master On Main Level, Walk-In Closet(s)
- Basement Description:Finished, Full
- Living area:2,935 sq. ft.
Heating and cooling
- Cooling:Electric, Heat Pump
- Heating:Electric, Heat Pump
Structure and exterior
- Roof:Composition
- Year built:1983
- Building area:2,935 sq. ft.
- Lot area:0.42 Acres
- Lot Features:Private, Sloped
- Architectural Style:Country/Rustic
- Construction Materials:Wood Siding
- Exterior Features:Deck, Deck/Patio, Dock
- Levels:3+ Story
Schools
- High school:Hart
- Middle school:Hart
- Elementary school:North Hart
Utilities
- Water:Public
- Sewer:Septic Tank
Finances and disclosures
- Price:$575,000
- Price per sq. ft.:$195.91
- Tax amount:$2,308 (2025)
Features and amenities
- Appliances:Dishwasher, Dryer, Electric Water Heater, Oven/Range (Combo), Refrigerator, Washer
- Laundry features:Dryer, In Basement, Laundry, Washer
- Amenities:Beamed Ceilings, Electric Water Heater, Security System
Parking
- Parking description:Detached Parking, Side/Rear Entrance
 2026 Georgia MLS. All rights reserved. Information Deem Reliable But Not Guaranteed October 25, 2026 METROMLS Member Broker: Shane Phillips
New listings near 381 Bow Drive
- New
 $3,600,000Active28 Acres
14880 S Highway 17, Lavonia, GA 30553
MLS# 10878709Listed by: EFRE - New
 $480,000Active6 Acres
WEST SIDE Clear Creek Drive, Lavonia, GA 30553
MLS# 10878735Listed by: EFRE - New
 $504,000Active12 Acres
EAST SIDE N Clear Creek Drive, Lavonia, GA 30553
MLS# 10878743Listed by: EFRE - New
 $42,000Active3 beds 1 baths669 sq. ft.
74 Spring Street, Lavonia, GA 30553
MLS# 10876589Listed by: Living Down South Realty  $199,900Active3 beds 2 baths2,119 sq. ft.
123 Gilmer Street, Lavonia, GA 30553
MLS# 10871921Listed by: RE/MAX Classic $175,000Active2 beds 2 baths1,505 sq. ft.
422 Bartson Street, Lavonia, GA 30553
MLS# 10845255Listed by: Keller Williams Lake Hartwell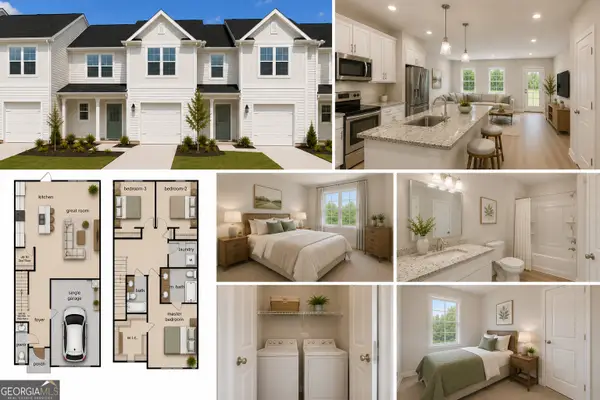 $247,900Active3 beds 3 baths1,506 sq. ft.
61 Wright Street #70, Lavonia, GA 30553
MLS# 10839080Listed by: Peggy Slappey Properties $242,900Active3 beds 3 baths1,506 sq. ft.
63 Wright Street #71, Lavonia, GA 30553
MLS# 10839089Listed by: Peggy Slappey Properties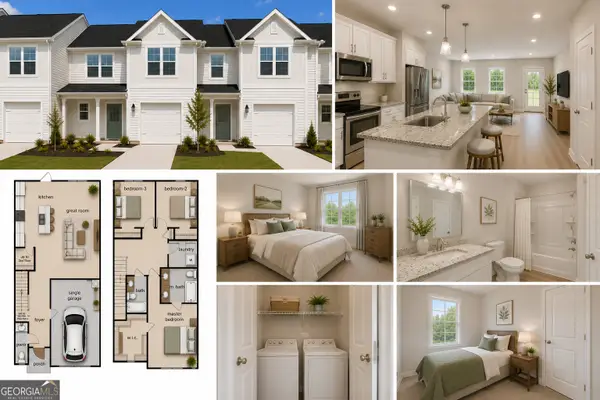 $242,900Active3 beds 3 baths1,506 sq. ft.
65 Wright Street #72, Lavonia, GA 30553
MLS# 10839168Listed by: Peggy Slappey Properties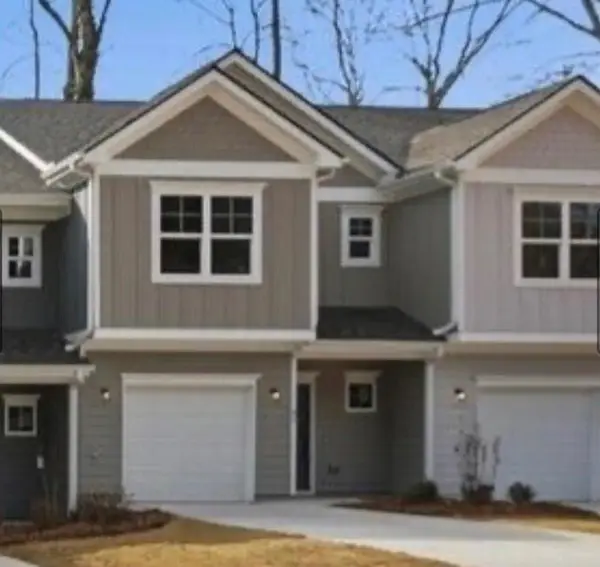 $255,000Active3 beds 3 baths1,342 sq. ft.
59 Wright Street #69, Lavonia, GA 30553
MLS# 7832113Listed by: NATHAN'S REALTY


Protect your home and budget from life's surprises with an Assurant Home Warranty, backed by a partner that supports you through every step of homeownership. Explore Plans.
©2026 Century 21 Real Estate LLC. All rights reserved. CENTURY 21®, the CENTURY 21 Logo and C21® are service marks owned by Century 21 Real Estate LLC. Century 21 Real Estate LLC fully supports the principles of the Fair Housing Act and the Equal Opportunity Act. Each office is independently owned and operated. Listing information is deemed reliable but not guaranteed accurate.