
824 Fairview Farm Circle, Lavonia, GA 30553
Local realty services provided by:CENTURY 21 Novus
824 Fairview Farm Circle,Lavonia, GA 30553
$235,000
- 3 Beds
- 2 Baths
- 1,120 sq. ft.
- Single family
- Active
Listed by: monica okeefe
Office: bhgre metro brokers
MLS#:7822739
Source:FIRSTMLS
Price summary
- Price:$235,000
- Price per sq. ft.:$209.82
About this home
Well-maintained 3-bed, 2-bath retreat on 6.03 private acres, set comfortably back from the road.
INTERIOR: Move-in ready with fresh paint and new LVP flooring in main living areas, a skylight in the great room, and a primary suite featuring a newly tiled bath and shower.
OUTDOOR LIVING: Expansive covered front and back porches overlook level, strollable front acreage with mature magnolias and fruit trees and open backyard. LAND & TRAILS: 6.03 acres offering open yard, wooded privacy, and established trails ideal for walking, dirt bikes, or ATVs. PARKING & WORKSHOP: Attached 2-car garage, covered parking for 2 additional vehicles, a large detached workshop, and extra storage outbuildings.
FENCING: Entire property is fully fenced with a separate front yard fence.
Contact an agent
Home facts
- Year built:1986
- Subdivision & Development:Fairview Farms
- Listing ID #:7822739
- Updated:September 14, 2026 at 01:28 PM
Rooms and interior
- Bedrooms:3
- Total bathrooms:2
- Full bathrooms:2
- Flooring:Carpet, Vinyl
- Dining Description:Open Concept
- Bathrooms Description:Tub/Shower Combo
- Kitchen Description:Dishwasher, Eat-in Kitchen, Electric Oven
- Bedroom Description:Roommate Floor Plan, Split Bedroom Plan
- Living area:1,120 sq. ft.
Heating and cooling
- Cooling:Central Air
- Heating:Central
- Central air:Yes
Structure and exterior
- Roof:Metal
- Year built:1986
- Building area:1,120 sq. ft.
- Lot area:6.03 Acres
- Lot Features:Back Yard, Front Yard, Level, Private
- Architectural Style:Mobile, Modular
- Construction Materials:Wood Siding
- Exterior Features:Covered, Deck, Front Porch, Private Yard, Rear Porch, Storage
- Levels:1 Story
Schools
- High school:Franklin County
- Middle school:Franklin County
- Elementary school:Franklin - Other
Utilities
- Water:Well
- Sewer:Septic Tank
Finances and disclosures
- Price:$235,000
- Price per sq. ft.:$209.82
- Tax amount:$1,080 (2025)
Features and amenities
- Laundry features:In Kitchen
- Amenities:Walk-In Closet(s)
Parking
- Total parking spaces:4
- Parking description:Attached, Garage
- Garage spaces:2
 Listings identified with the FMLS IDX logo come from FMLS and are held by brokerage firms other than the owner of this website. The listing brokerage is identified in any listing details. Information is deemed reliable but is not guaranteed. If you believe any FMLS listing contains material that infringes your copyrighted work please click here (https://www.fmls.com/dmca) to review our DMCA policy and learn how to submit a takedown request. ©2026 First Multiple Listing Service, Inc. FIRSTMLS Member Broker: Kendall Chance
New listings near 824 Fairview Farm Circle
- New
 $175,000Active2 beds 2 baths1,505 sq. ft.
422 Bartson Street, Lavonia, GA 30553
MLS# 10845255Listed by: Keller Williams Lake Hartwell - New
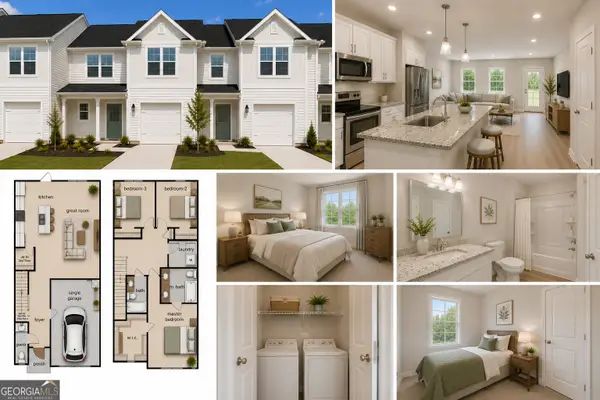 $247,900Active3 beds 3 baths1,506 sq. ft.
61 Wright Street #70, Lavonia, GA 30553
MLS# 10839080Listed by: Peggy Slappey Properties - New
 $242,900Active3 beds 3 baths1,506 sq. ft.
63 Wright Street #71, Lavonia, GA 30553
MLS# 10839089Listed by: Peggy Slappey Properties - New
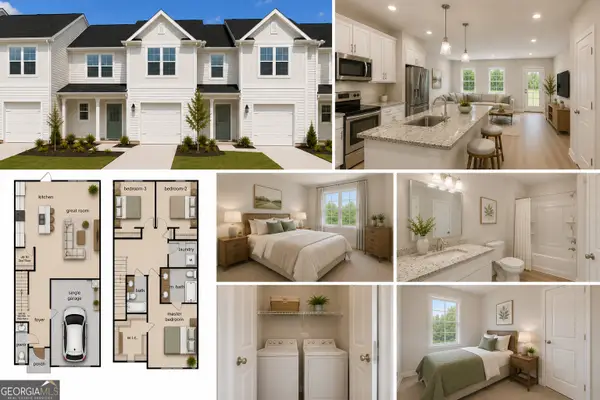 $242,900Active3 beds 3 baths1,506 sq. ft.
65 Wright Street #72, Lavonia, GA 30553
MLS# 10839168Listed by: Peggy Slappey Properties 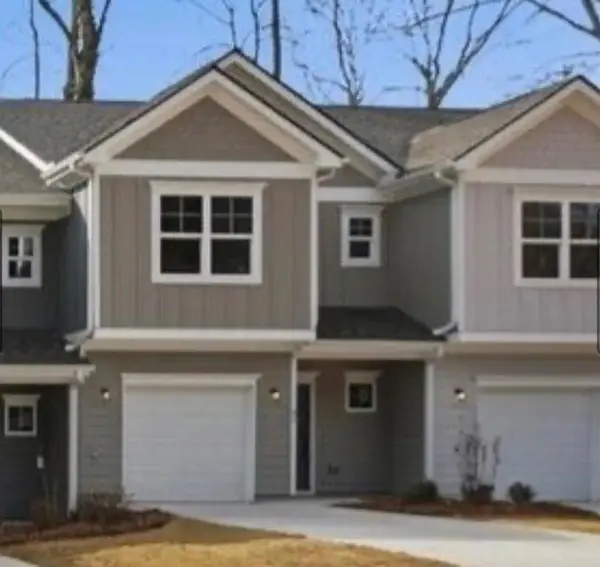 $255,000Active3 beds 3 baths1,342 sq. ft.
59 Wright Street #69, Lavonia, GA 30553
MLS# 7832113Listed by: NATHAN'S REALTY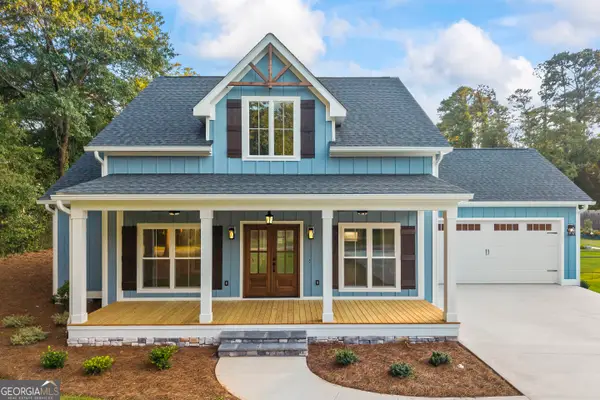 $395,000Active3 beds 2 baths1,500 sq. ft.
39 Virginia Street, Lavonia, GA 30553
MLS# 10833675Listed by: BHHS Georgia Properties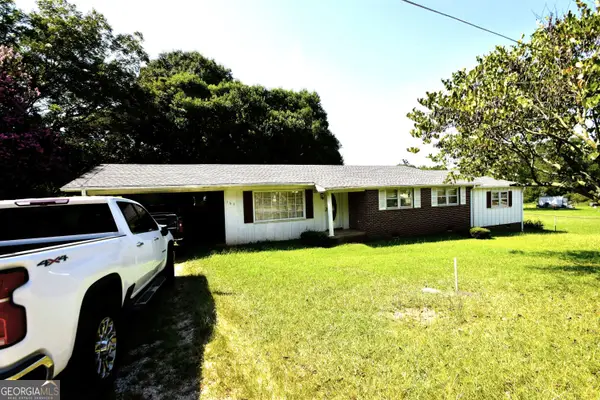 $185,000Active5 beds 3 baths1,773 sq. ft.
163 Third Street, Lavonia, GA 30553
MLS# 10831112Listed by: GA Realty LLC $319,900Active3 beds 2 baths1,508 sq. ft.
178 Preserve Trail, Lavonia, GA 30553
MLS# 7815107Listed by: VIRTUAL PROPERTIES REALTY.COM $319,900Active3 beds 2 baths1,508 sq. ft.
66 Preserve Trail, Lavonia, GA 30553
MLS# 7815069Listed by: VIRTUAL PROPERTIES REALTY.COM $319,900Active3 beds 2 baths1,508 sq. ft.
154 Preserve Trail, Lavonia, GA 30553
MLS# 7815081Listed by: VIRTUAL PROPERTIES REALTY.COM


Protect your home and budget from life's surprises with an Assurant Home Warranty, backed by a partner that supports you through every step of homeownership. Explore Plans.
©2026 Century 21 Real Estate LLC. All rights reserved. CENTURY 21®, the CENTURY 21 Logo and C21® are service marks owned by Century 21 Real Estate LLC. Century 21 Real Estate LLC fully supports the principles of the Fair Housing Act and the Equal Opportunity Act. Each office is independently owned and operated. Listing information is deemed reliable but not guaranteed accurate.