
1026 Ensign Peak Court, Lawrenceville, GA 30044
Local realty services provided by:CENTURY 21 Novus
1026 Ensign Peak Court,Lawrenceville, GA 30044
$620,000
- 3 Beds
- 3 Baths
- 2,498 sq. ft.
- Single family
- Active
Listed by: hanh dang
Office: ndi maxim residential
MLS#:7812854
Source:FIRSTMLS
Price summary
- Price:$620,000
- Price per sq. ft.:$248.2
- Monthly HOA dues:$41.67
About this home
Move-In Ready in the Horizon Community! Do not miss ranch home features 3-bedroom, 2.5 bathroom Craftsman-style home built in 2016 Smart, energy-efficient living space, this home features 9-foot ceilings, hardwood floors, and a gorgeous great room with a fireplace. The large kitchen includes granite counters, a large cooking island, and a walk-in pantry, flowing seamlessly into a massive formal dining room that easily seats 12+. With a full bathroom on the main level, accommodating guests is a breeze! The upper-level primary suite is a true retreat with a tray ceiling and a spa-worthy bathroom featuring a whirlpool tub and double vanity. the full outdoor backyard. Enjoy HOA amenities including a pool, tennis courts, clubhouse, and playground. Perfectly located near premier Lawrenceville shopping and dining. Schedule your tour today!
Contact an agent
Home facts
- Year built:2016
- Subdivision & Development:Horizon
- Listing ID #:7812854
- Updated:August 02, 2026 at 11:49 PM
Rooms and interior
- Bedrooms:3
- Total bathrooms:3
- Full bathrooms:2
- Half bathrooms:1
- Flooring:Hardwood
- Dining Description:Seats 12+, Separate Dining Room
- Bathrooms Description:Double Vanity, Separate Tub/Shower, Vaulted Ceiling(s), Whirlpool Tub
- Kitchen Description:Cabinets Stain, Dishwasher, Disposal, Eat-in Kitchen, Gas Range, Kitchen Island, Pantry Walk-In, Solid Surface Counters, View to Family Room
- Bedroom Description:Master on Main, Oversized Master
- Living area:2,498 sq. ft.
Heating and cooling
- Cooling:Ceiling Fan(s), Central Air, Electric Air Filter, Humidity Control
- Heating:Central, Electric, Forced Air, Zoned
- Central air:Yes
Structure and exterior
- Roof:Composition
- Year built:2016
- Building area:2,498 sq. ft.
- Lot area:0.23 Acres
- Lot Features:Back Yard, Front Yard, Level
- Architectural Style:Ranch, Traditional
- Construction Materials:Brick Front, HardiPlank Type
- Exterior Features:Covered, Rain Barrel/Cistern(s)
- Levels:1 Story
Schools
- High school:Berkmar
- Middle school:Sweetwater
- Elementary school:Corley
Utilities
- Water:Public, Water Available
- Sewer:Public Sewer, Sewer Available
Finances and disclosures
- Price:$620,000
- Price per sq. ft.:$248.2
- Tax amount:$1,772 (2025)
Features and amenities
- Appliances:Irrigation Equipment, Satellite Dish
- Laundry features:Laundry Room, Main Level
- Amenities:Disappearing Attic Stairs, Electric Water Heater, Entrance Foyer, High Ceilings 9 ft Main, High Speed Internet, Low Flow Plumbing Fixtures, Tray Ceiling(s), Walk-In Closet(s)
Parking
- Parking description:Attached, Garage, Garage Door Opener, Garage Faces Front, Kitchen Level, Level Driveway, Parking Pad
- Garage spaces:2
 Listings identified with the FMLS IDX logo come from FMLS and are held by brokerage firms other than the owner of this website. The listing brokerage is identified in any listing details. Information is deemed reliable but is not guaranteed. If you believe any FMLS listing contains material that infringes your copyrighted work please click here (https://www.fmls.com/dmca) to review our DMCA policy and learn how to submit a takedown request. ©2026 First Multiple Listing Service, Inc. FIRSTMLS Member Broker: Kendall Chance
New listings near 1026 Ensign Peak Court
 $549,500Active7 beds 3 baths4,520 sq. ft.
2620 Logan Way, Lawrenceville, GA 30043
MLS# 7785661Listed by: VIRTUAL PROPERTIES REALTY.NET, LLC.- New
 $571,900Active10 beds 3 baths2,940 sq. ft.
2697 Mayfield Drive, Lawrenceville, GA 30043
MLS# 7814532Listed by: GOULD GLOBAL ESTATE CO., LLC. - New
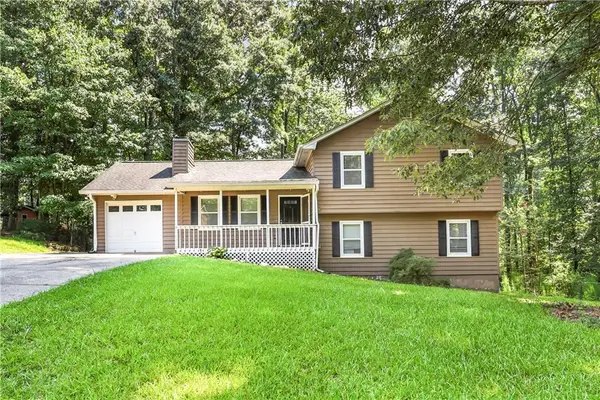 $350,000Active4 beds 3 baths1,738 sq. ft.
1501 Fieldrock Court, Lawrenceville, GA 30043
MLS# 7812815Listed by: FIRST UNITED REALTY OF GA, INC. - Coming Soon
 $536,990Coming Soon5 beds 3 baths
1871 Jordan Brook Drive E, Lawrenceville, GA 30043
MLS# 7814361Listed by: VIRTUAL PROPERTIES REALTY.COM - New
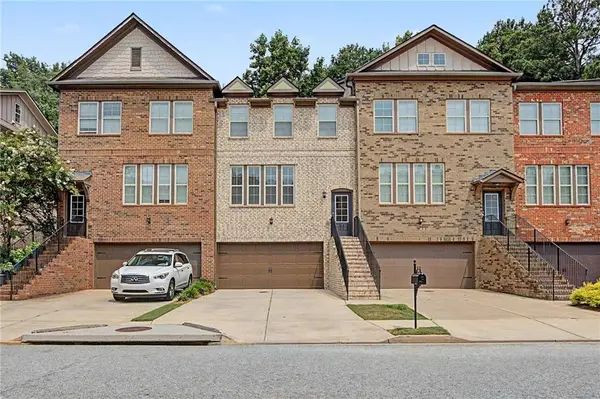 $385,000Active3 beds 4 baths2,140 sq. ft.
2168 Mission View Drive, Lawrenceville, GA 30043
MLS# 7814377Listed by: ATLANTA COMMUNITIES - New
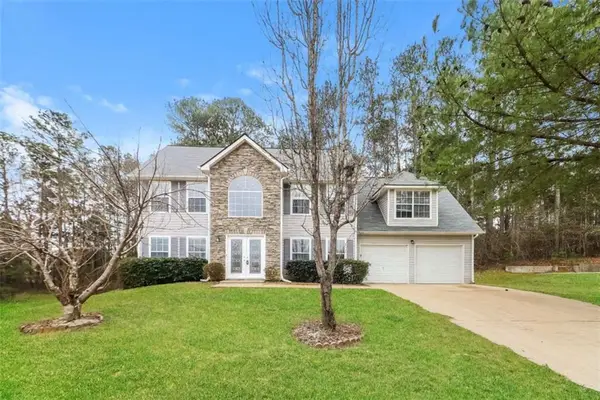 $380,000Active3 beds 2 baths
282 Somerset Court, Lawrenceville, GA 30044
MLS# 7814493Listed by: SOVEREIGN REAL ESTATE GROUP NATIONAL CORP. - New
 $369,000Active3 beds 3 baths
1129 Guernsey Drive, Lawrenceville, GA 30043
MLS# 7814495Listed by: SOVEREIGN REAL ESTATE GROUP NATIONAL CORP. - New
 $249,900Active3 beds 2 baths2,168 sq. ft.
976 Bernice Court, Lawrenceville, GA 30045
MLS# 7814509Listed by: RAMSEY REALTY SERVICES - New
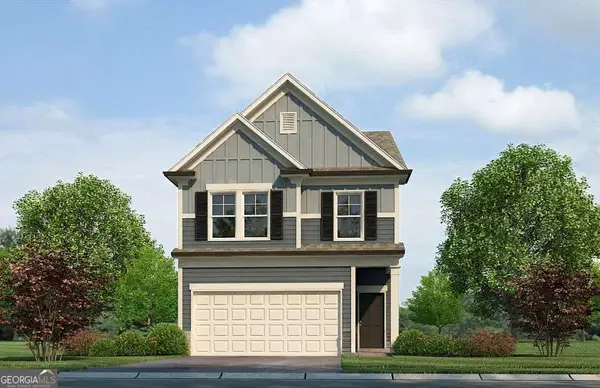 $405,280Active4 beds 4 baths2,309 sq. ft.
2580 Colville Terrace, Ellenwood, GA 30294
MLS# 10817407Listed by: Rockhaven Realty - Open Sat, 1 to 3pmNew
 $549,000Active4 beds 3 baths2,736 sq. ft.
3328 Sir Gregory Manor, Lawrenceville, GA 30044
MLS# 7814352Listed by: VIRTUAL PROPERTIES REALTY.NET, LLC.


Protect your home and budget from life's surprises with an Assurant Home Warranty, backed by a partner that supports you through every step of homeownership. Explore Plans.
©2026 Century 21 Real Estate LLC. All rights reserved. CENTURY 21®, the CENTURY 21 Logo and C21® are service marks owned by Century 21 Real Estate LLC. Century 21 Real Estate LLC fully supports the principles of the Fair Housing Act and the Equal Opportunity Act. Each office is independently owned and operated. Listing information is deemed reliable but not guaranteed accurate.