
109 Oak Green Drive, Lawrenceville, GA 30044
Local realty services provided by:CENTURY 21 Results
109 Oak Green Drive,Lawrenceville, GA 30044
$308,000
- 3 Beds
- 3 Baths
- 2,008 sq. ft.
- Townhouse
- Active
Listed by: francis lee
Office: sunny home realty
MLS#:7791775
Source:FIRSTMLS
Price summary
- Price:$308,000
- Price per sq. ft.:$153.39
- Monthly HOA dues:$195
About this home
Welcome to 109 Oak Green Drive in Lawrenceville, a spacious 3-bedroom, 2.5-bath townhome offering over 2,000 square feet of living space in a convenient Gwinnett County location. The bright, open-concept main level features an abundance of natural light, stone countertops, generous living and dining areas, and plenty of room for both everyday living and entertaining.
Upstairs, you'll find an oversized primary suite with a private bath, along with two additional bedrooms and a full secondary bathroom. The flexible floor plan provides plenty of space for guests, a home office, or additional living needs.
Located within the Gwinnett County School District, the home offers convenient access to I-85, Sugarloaf Mills, The Exchange at Gwinnett, Downtown Lawrenceville, parks, restaurants, shopping, and entertainment.
Move-in ready with plenty of space and an excellent location, this Lawrenceville townhome offers the convenience of low-maintenance living while keeping you close to everything the area has to offer....
Contact an agent
Home facts
- Year built:2000
- Subdivision & Development:The Glens at Apalachee Woods
- Listing ID #:7791775
- Updated:August 31, 2026 at 01:49 PM
Rooms and interior
- Bedrooms:3
- Total bathrooms:3
- Full bathrooms:2
- Half bathrooms:1
- Flooring:Hardwood, Laminate
- Dining Description:Open Concept, Separate Dining Room
- Bathrooms Description:Double Vanity, Shower Only
- Kitchen Description:Breakfast Bar, Dishwasher, Gas Range, Microwave, Refrigerator, Stone Counters
- Living area:2,008 sq. ft.
Heating and cooling
- Cooling:Ceiling Fan(s)
- Heating:Central
Structure and exterior
- Year built:2000
- Building area:2,008 sq. ft.
- Lot area:0.13 Acres
- Lot Features:Back Yard
- Architectural Style:Townhouse
- Exterior Features:Front Porch
- Levels:2 Story
Schools
- High school:Discovery
- Middle school:Richards - Gwinnett
- Elementary school:Cedar Hill
Utilities
- Water:Public
- Sewer:Public Sewer
Finances and disclosures
- Price:$308,000
- Price per sq. ft.:$153.39
- Tax amount:$4,450 (2025)
Features and amenities
- Laundry features:Laundry Room, Main Level
- Amenities:High Ceilings 10 ft Lower
Parking
- Parking description:Driveway, Garage
- Garage spaces:1
 Listings identified with the FMLS IDX logo come from FMLS and are held by brokerage firms other than the owner of this website. The listing brokerage is identified in any listing details. Information is deemed reliable but is not guaranteed. If you believe any FMLS listing contains material that infringes your copyrighted work please click here (https://www.fmls.com/dmca) to review our DMCA policy and learn how to submit a takedown request. ©2026 First Multiple Listing Service, Inc. FIRSTMLS Member Broker: Debbie Cooke
New listings near 109 Oak Green Drive
- Coming Soon
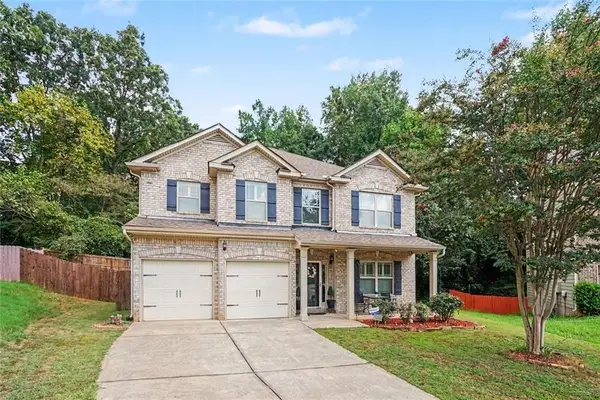 $475,000Coming Soon4 beds 3 baths2,886 sq. ft.
19 Gloster Park Court, Lawrenceville, GA 30044
MLS# 7829651Listed by: BHGRE METRO BROKERS - Coming Soon
 $470,000Coming Soon5 beds 3 baths
1777 Weatherbrook Circle, Lawrenceville, GA 30043
MLS# 10835984Listed by: Virtual Properties Realty.com - Coming Soon
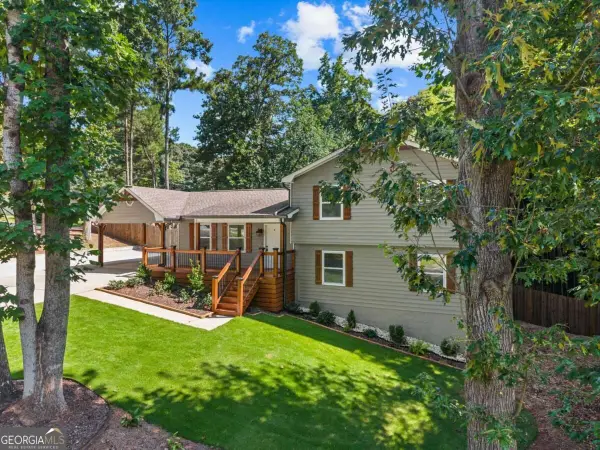 $420,000Coming Soon4 beds 3 baths
492 Rustic Ridge Circle, Lawrenceville, GA 30043
MLS# 10830175Listed by: Keller Williams Realty Atl. Partners - Coming Soon
 $339,900Coming Soon3 beds 2 baths1,704 sq. ft.
183 Brook Lea Cove Cove, Lawrenceville, GA 30044
MLS# 7824607Listed by: MARK SPAIN REAL ESTATE - Coming Soon
 $339,900Coming Soon3 beds 2 baths1,704 sq. ft.
183 Brook Lea Cove Cove, Lawrenceville, GA 30044
MLS# 10829538Listed by: Mark Spain Real Estate - Coming Soon
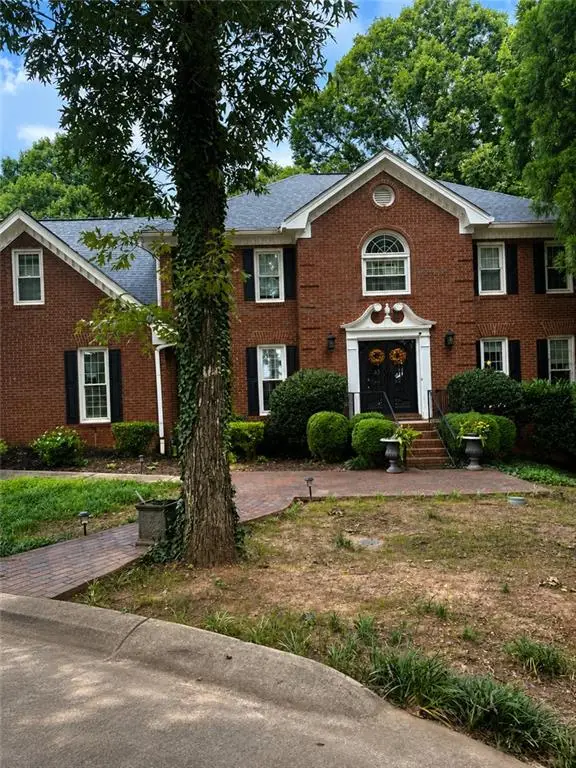 $685,000Coming Soon4 beds 3 baths3,083 sq. ft.
2061 Lullwater Place, Lawrenceville, GA 30043
MLS# 7820650Listed by: MARK SPAIN REAL ESTATE - Coming Soon
 $685,000Coming Soon4 beds 3 baths3,083 sq. ft.
2061 Lullwater Place, Lawrenceville, GA 30043
MLS# 10824885Listed by: Mark Spain Real Estate - Coming Soon
 $425,000Coming Soon4 beds 4 baths3,621 sq. ft.
160 Thornbush Trace, Lawrenceville, GA 30046
MLS# 7320502Listed by: MARK SPAIN REAL ESTATE - Coming Soon
 $300,000Coming Soon5 beds 2 baths2,128 sq. ft.
174 Wilbur Lane, Lawrenceville, GA 30044
MLS# 7316030Listed by: ATLANTA COMMUNITIES - New
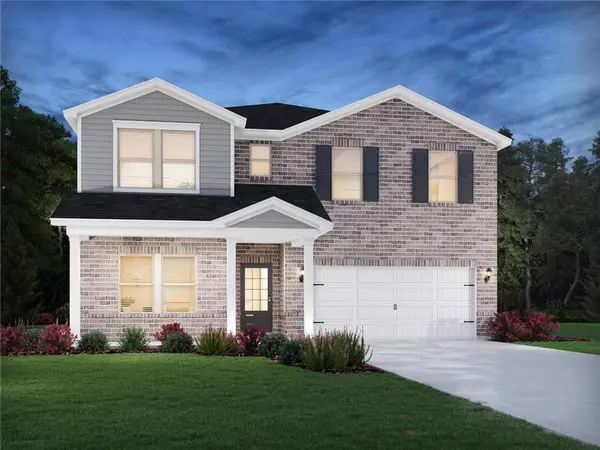 $551,990Active5 beds 5 baths3,252 sq. ft.
2214 Martin Spring Bend, Lawrenceville, GA 30045
MLS# 7826722Listed by: MERITAGE HOMES OF GEORGIA REALTY, LLC


Protect your home and budget from life's surprises with an Assurant Home Warranty, backed by a partner that supports you through every step of homeownership. Explore Plans.
©2026 Century 21 Real Estate LLC. All rights reserved. CENTURY 21®, the CENTURY 21 Logo and C21® are service marks owned by Century 21 Real Estate LLC. Century 21 Real Estate LLC fully supports the principles of the Fair Housing Act and the Equal Opportunity Act. Each office is independently owned and operated. Listing information is deemed reliable but not guaranteed accurate.