
1098 Whisperwood Lane, Lawrenceville, GA 30043
Local realty services provided by:CENTURY 21 NUWAY REALTY
1098 Whisperwood Lane,Lawrenceville, GA 30043
$430,000
- 5 Beds
- 3 Baths
- 2,765 sq. ft.
- Single family
- Active
Listed by: kevin tran, trung tran
Office: simply homes atl
MLS#:10836433
Source:METROMLS
Price summary
- Price:$430,000
- Price per sq. ft.:$155.52
- Monthly HOA dues:$64.58
About this home
Positioned in a sought-after Lawrenceville community and zoned for Mountain View schools, 1098 Whisperwood Ln delivers the kind of space, flexibility, and location that works for everyday living. This move-in ready 5 bedroom, 3 bath home opens with a welcoming high-ceiling foyer that gives the main level a bright, open feel. The living room continues that sense of space with high ceilings, while LVP flooring runs throughout the lower level. A true bedroom and full bathroom on the main floor adds valuable flexibility for guests, a home office, or additional living space. The kitchen features wood cabinetry, new laminate countertops, and an induction stove, creating a functional space for everyday cooking and entertaining. At the front of the home, formal living and dining areas provide even more flexibility and can easily serve as a home office, sitting room, playroom, or additional entertaining space. Upstairs, the spacious owner's suite includes a private sitting area, while three additional bedrooms and a shared full bath provide plenty of room for a variety of uses. Out back, a level lot with a fully fenced private yard offers plenty of outdoor space, complete with both a deck and patio for grilling, entertaining, pets, or relaxing. Located in an active swim and tennis community, this home also offers convenient access to I-85 and Hwy 316, with the Mall of Georgia, The Exchange at Gwinnett, Topgolf, Andretti Indoor Karting & Games, Coolray Field, shopping, dining, and entertainment all just minutes away. A spacious floor plan, bedroom on the main, private backyard, and a convenient Lawrenceville location make 1098 Whisperwood Ln check the boxes that matter most....
Contact an agent
Home facts
- Year built:2003
- Subdivision & Development:Turtle Creek
- Listing ID #:10836433
- Updated:October 29, 2026 at 11:35 AM
Rooms and interior
- Bedrooms:5
- Total bathrooms:3
- Full bathrooms:3
- Flooring:Carpet
- Kitchen Description:Dishwasher, Disposal, Pantry, Refrigerator
- Bedroom Description:Split Bedroom Plan
- Living area:2,765 sq. ft.
Heating and cooling
- Cooling:Central Air
- Heating:Central
- Central air:Yes
Structure and exterior
- Roof:Composition
- Year built:2003
- Building area:2,765 sq. ft.
- Lot area:0.28 Acres
- Lot Features:Level
- Architectural Style:Brick Front, Traditional
- Construction Materials:Concrete
- Foundation Description:Slab
- Levels:2 Story
Schools
- High school:Mountain View
- Middle school:Twin Rivers
- Elementary school:Freemans Mill
Utilities
- Water:Private, Water Available
- Sewer:Public Sewer
Finances and disclosures
- Price:$430,000
- Price per sq. ft.:$155.52
- Tax amount:$7,110 (2025)
Features and amenities
- Appliances:Dishwasher, Disposal, Dryer, Refrigerator, Washer
- Laundry features:Dryer, In Kitchen, Laundry, Washer
- Amenities:Double Pane Windows, Smoke Detector(s), Tray Ceiling(s)
Parking
- Total parking spaces:6
- Parking description:Garage
- Garage:Yes
 2026 Georgia MLS. All rights reserved. Information Deem Reliable But Not Guaranteed October 29, 2026
New listings near 1098 Whisperwood Lane
- Coming Soon
 $685,000Coming Soon4 beds 5 baths7,466 sq. ft.
1435 Chadberry Way, Lawrenceville, GA 30043
MLS# 10879727Listed by: Southern Classic Realtors - Coming Soon
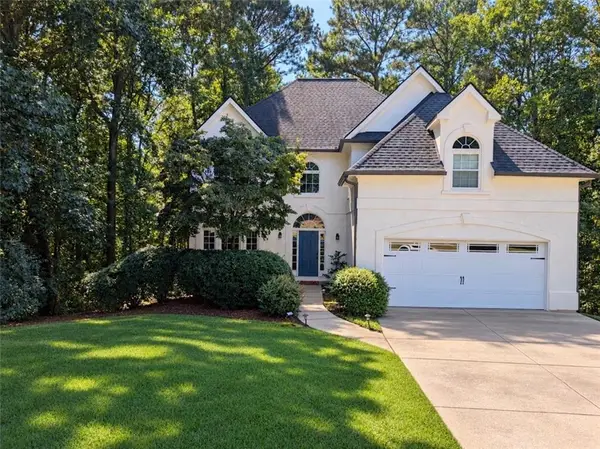 $465,000Coming Soon5 beds 4 baths4,110 sq. ft.
2100 Waters Ferry Drive, Lawrenceville, GA 30043
MLS# 7859235Listed by: ATLANTA FINE HOMES SOTHEBY'S INTERNATIONAL - Coming Soon
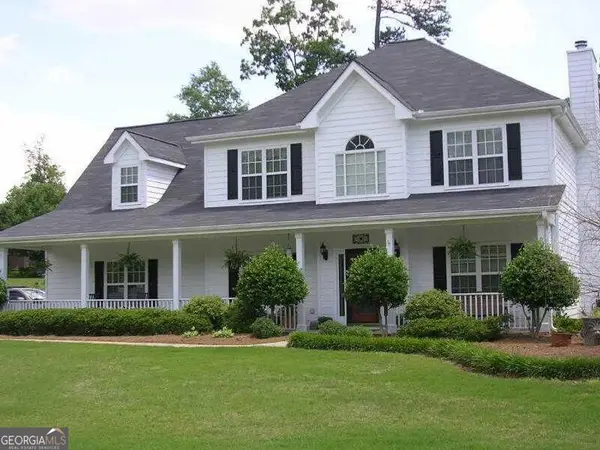 $400,000Coming Soon4 beds 3 baths2,527 sq. ft.
607 Jules Crest Court, Lawrenceville, GA 30045
MLS# 10878892Listed by: Mark Spain Real Estate - Coming Soon
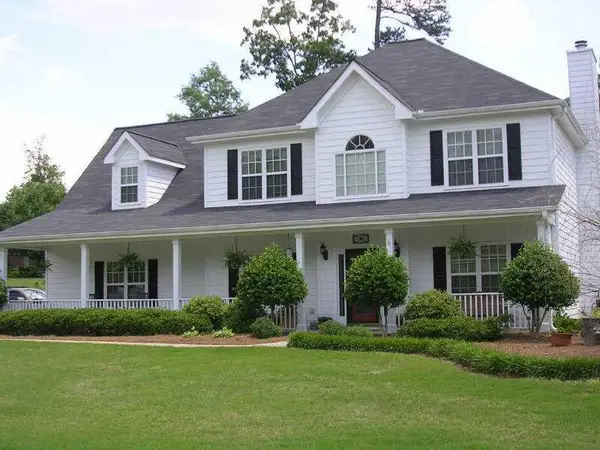 $400,000Coming Soon4 beds 3 baths2,527 sq. ft.
607 Jules Crest Court, Lawrenceville, GA 30045
MLS# 7859087Listed by: MARK SPAIN REAL ESTATE - Coming Soon
 $389,000Coming Soon4 beds 3 baths2,050 sq. ft.
562 Plantation Boulevard, Lawrenceville, GA 30046
MLS# 7859025Listed by: MARK SPAIN REAL ESTATE - Coming Soon
 $389,000Coming Soon4 beds 3 baths2,050 sq. ft.
562 Plantation Boulevard, Lawrenceville, GA 30046
MLS# 10878841Listed by: Mark Spain Real Estate - Coming Soon
 $489,900Coming Soon5 beds 3 baths2,772 sq. ft.
288 Heron Lake Court, Lawrenceville, GA 30043
MLS# 10878199Listed by: Real Broker, LLC - Coming Soon
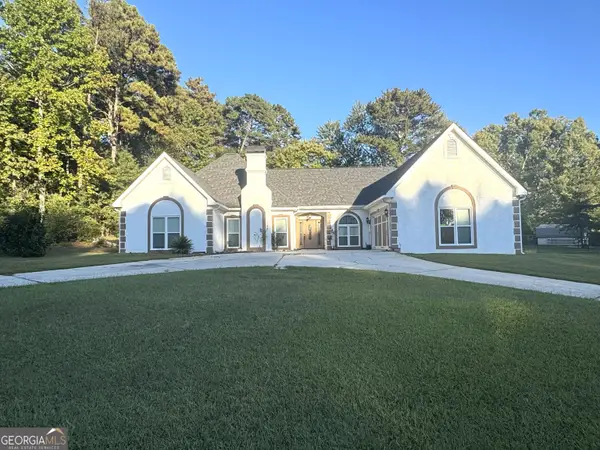 $489,900Coming Soon3 beds 2 baths2,762 sq. ft.
1851 Thousand Oaks Lane, Lawrenceville, GA 30043
MLS# 10875187Listed by: Real Broker, LLC - Coming Soon
 $329,999Coming Soon3 beds 3 baths1,860 sq. ft.
1927 Bitsy Grant Court, Lawrenceville, GA 30044
MLS# 10872620Listed by: Mark Spain Real Estate - Coming Soon
 $329,999Coming Soon3 beds 3 baths1,860 sq. ft.
1927 Bitsy Grant Court, Lawrenceville, GA 30044
MLS# 7854001Listed by: MARK SPAIN REAL ESTATE


Protect your home and budget from life's surprises with an Assurant Home Warranty, backed by a partner that supports you through every step of homeownership. Explore Plans.
©2026 Century 21 Real Estate LLC. All rights reserved. CENTURY 21®, the CENTURY 21 Logo and C21® are service marks owned by Century 21 Real Estate LLC. Century 21 Real Estate LLC fully supports the principles of the Fair Housing Act and the Equal Opportunity Act. Each office is independently owned and operated. Listing information is deemed reliable but not guaranteed accurate.