
1100 Billy Mcgee Road, Lawrenceville, GA 30045
Local realty services provided by:CENTURY 21 North East
1100 Billy Mcgee Road,Lawrenceville, GA 30045
$440,000
- 4 Beds
- 3 Baths
- - sq. ft.
- Single family
- Active
Listed by: rena crews
Office: chapman hall realtors
MLS#:10840332
Source:METROMLS
Price summary
- Price:$440,000
About this home
5.37 ACRES LOT with private lake/pond on property! Fixer Upper Ranch with full basement! Brand NEW ROOF! NO HOA/ NO rental restrictions! SOLD AS IS ! Main level has 3 bedrooms with 2 full baths, country kitchen , Large glass enclosed side porch, Car port and very long paved driveway. There's an additional gravel driveway for extra parking. Full basement features exterior entry , screened porch, workshop, a full bath, a bedroom, additional storage rooms, laundry area. ESTATE OWNED! Limited disclosures! SOLD AS IS ! DO NOT DISTURD TENANTS! Showing By appointment ONLY! Disclaimers: Data is subject to errors, omissions, changes, or withdrawal without notice. All measurements and sizes are from Cubisa Scan App. Buyers should verify all data independently.
Contact an agent
Home facts
- Year built:1963
- Subdivision & Development:Berkely Mill
- Listing ID #:10840332
- Updated:October 24, 2026 at 11:28 AM
Rooms and interior
- Bedrooms:4
- Total bathrooms:3
- Full bathrooms:3
- Flooring:Hardwood, Laminate
- Dining Description:Separate Room
- Kitchen Description:Country Kitchen, Dishwasher, Oven/Range (Combo), Refrigerator
- Bedroom Description:Master On Main Level
- Basement Description:Exterior Entry, Full, Interior Entry
Heating and cooling
- Cooling:Central Air
- Heating:Central, Natural Gas
- Central air:Yes
Structure and exterior
- Roof:Composition
- Year built:1963
- Lot area:5.37 Acres
- Lot Features:Private
- Architectural Style:Brick 3 Side, Ranch
- Construction Materials:Brick, Wood Siding
- Foundation Description:Block
- Levels:1 Story
Schools
- High school:Dacula
- Middle school:Dacula
- Elementary school:Alcova
Utilities
- Water:Public, Water Available
- Sewer:Septic Tank
Finances and disclosures
- Price:$440,000
- Tax amount:$5,726 (2025)
Features and amenities
- Appliances:Dishwasher, Oven/Range (Combo), Refrigerator
- Laundry features:In Basement, Laundry
Parking
- Total parking spaces:6
- Parking description:Carport, Kitchen Level
 2026 Georgia MLS. All rights reserved. Information Deem Reliable But Not Guaranteed October 24, 2026 METROMLS Member Broker: Jim D’Amico
New listings near 1100 Billy Mcgee Road
- Coming Soon
 $360,000Coming Soon3 beds 3 baths1,633 sq. ft.
570 Station View Run, Lawrenceville, GA 30043
MLS# 10878287Listed by: Duffy Realty - Coming Soon
 $489,900Coming Soon5 beds 3 baths2,772 sq. ft.
288 Heron Lake Court, Lawrenceville, GA 30043
MLS# 10878199Listed by: Real Broker, LLC - Coming Soon
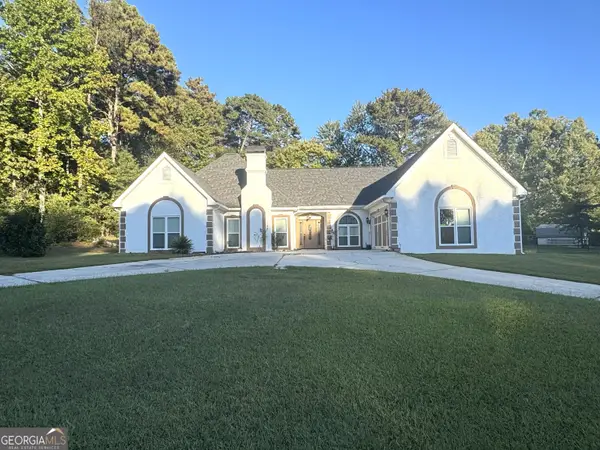 $489,900Coming Soon3 beds 2 baths2,762 sq. ft.
1851 Thousand Oaks Lane, Lawrenceville, GA 30043
MLS# 10875187Listed by: Real Broker, LLC - Coming Soon
 $415,000Coming Soon4 beds 3 baths1,920 sq. ft.
253 Fern Walk, Lawrenceville, GA 30045
MLS# 7855828Listed by: LIST FOR 1% - Coming Soon
 $329,999Coming Soon3 beds 3 baths1,860 sq. ft.
1927 Bitsy Grant Court, Lawrenceville, GA 30044
MLS# 10872620Listed by: Mark Spain Real Estate - Coming Soon
 $329,999Coming Soon3 beds 3 baths1,860 sq. ft.
1927 Bitsy Grant Court, Lawrenceville, GA 30044
MLS# 7854001Listed by: MARK SPAIN REAL ESTATE - Coming Soon
 $369,900Coming Soon4 beds 3 baths2,020 sq. ft.
1297 Burnt Wood Court, Lawrenceville, GA 30044
MLS# 7852729Listed by: MARK SPAIN REAL ESTATE - Coming Soon
 $369,900Coming Soon4 beds 3 baths2,020 sq. ft.
1297 Burnt Wood Court, Lawrenceville, GA 30044
MLS# 10871188Listed by: Mark Spain Real Estate - Coming Soon
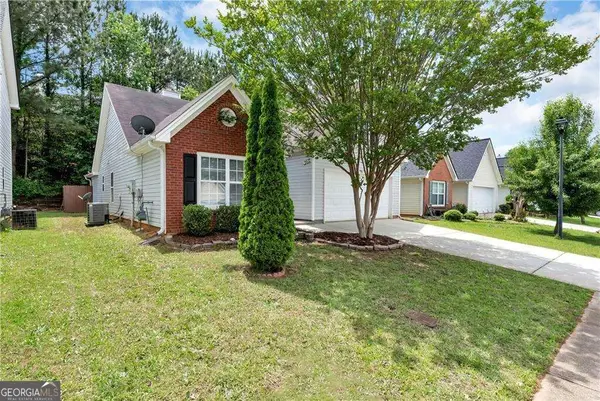 $320,000Coming Soon4 beds 3 baths1,670 sq. ft.
285 Kentshire Place, Lawrenceville, GA 30044
MLS# 10869904Listed by: Keller Williams Realty Atlanta North - Coming Soon
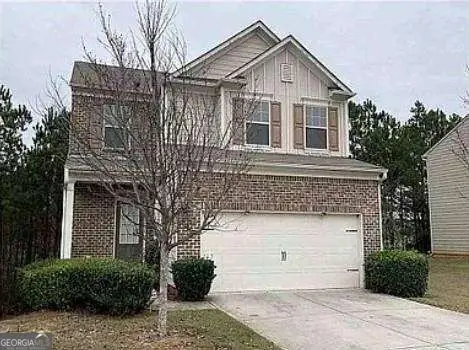 $400,000Coming Soon4 beds 3 baths2,058 sq. ft.
1230 Image Ives Drive, Lawrenceville, GA 30045
MLS# 10868780Listed by: Keller Williams Realty First Atlanta


Protect your home and budget from life's surprises with an Assurant Home Warranty, backed by a partner that supports you through every step of homeownership. Explore Plans.
©2026 Century 21 Real Estate LLC. All rights reserved. CENTURY 21®, the CENTURY 21 Logo and C21® are service marks owned by Century 21 Real Estate LLC. Century 21 Real Estate LLC fully supports the principles of the Fair Housing Act and the Equal Opportunity Act. Each office is independently owned and operated. Listing information is deemed reliable but not guaranteed accurate.