
1116 Talon Trace, Lawrenceville, GA 30043
Local realty services provided by:CENTURY 21 Novus
1116 Talon Trace,Lawrenceville, GA 30043
$629,900
- 5 Beds
- 4 Baths
- 4,111 sq. ft.
- Single family
- Active
Listed by: janelle johnson
Office: real broker, llc
MLS#:10882502
Source:METROMLS
Price summary
- Price:$629,900
- Price per sq. ft.:$153.22
About this home
WELCOME HOME to 1116 Talon Trace! Beautifully maintained, thoughtfully updated, and MOVE-IN READY, this spacious 5-bedroom, 3.5-bath home in Lawrenceville's established White Hawk community offers the perfect blend of comfort, functionality, and room to grow! This inviting two-story home with a partially finished walk-out basement features real hardwood floors, abundant natural light, and generous living spaces designed for everyday comfort and entertaining. The main level offers a formal dining room, multiple gathering spaces, and a dedicated office or flex space. The updated kitchen features granite countertops, a beautiful backsplash, freshly painted cabinetry, and newer gas cooktop and dishwasher. Upstairs, you'll find FOUR spacious bedrooms, including the primary suite and a secondary bedroom with its own additional sitting area-perfect for a reading nook, study, or private retreat. The Partially Finished Basement offers a fifth bedroom, full bathroom, and additional living/rec space, while the unfinished portion provides excellent storage and workshop space! MAJOR UPDATES include a roof approximately 2.5 years old, NEW gutters and gutter guards, New updated double-pane storm windows throughout, fresh interior and exterior paint, updated carpeting, refreshed bathrooms with tile and granite, updated lighting and ceiling fans, and a newer deck ready for outdoor entertaining. A transferable home warranty adds peace of mind! Conveniently located near shopping, dining, parks, and major commuter routes in the desirable Peachtree Ridge High School district. Beautifully updated, generously sized, and ready for its next chapter. Come see why 1116 Talon Trace feels like HOME!...
Contact an agent
Home facts
- Year built:1994
- Subdivision & Development:White Hawk
- Listing ID #:10882502
- Updated:November 03, 2026 at 12:36 PM
Rooms and interior
- Bedrooms:5
- Total bathrooms:4
- Full bathrooms:3
- Half bathrooms:1
- Flooring:Carpet, Hardwood, Tile
- Dining Description:Seats 12+, Separate Room
- Bathrooms Description:Double Vanity, Tile Bath
- Kitchen Description:Breakfast Bar, Cooktop, Dishwasher, Disposal, Double Oven, Kitchen Island, Microwave, Oven (Wall), Refrigerator, Walk-in Pantry
- Bedroom Description:Walk-In Closet(s)
- Basement Description:Bath Finished, Daylight, Full
- Living area:4,111 sq. ft.
Heating and cooling
- Cooling:Ceiling Fan(s), Central Air, Electric, Zoned
- Heating:Central, Natural Gas, Zoned
- Central air:Yes
Structure and exterior
- Roof:Composition
- Year built:1994
- Building area:4,111 sq. ft.
- Lot area:0.28 Acres
- Architectural Style:Traditional
- Construction Materials:Stone, Synthetic Stucco
- Exterior Features:Deck, Deck/Patio
- Levels:3+ Story
Schools
- High school:Peachtree Ridge
- Middle school:NorthBrook
- Elementary school:Jackson
Utilities
- Water:Public, Water Available
- Sewer:Public Sewer, Sewer Available
Finances and disclosures
- Price:$629,900
- Price per sq. ft.:$153.22
- Tax amount:$5,540 (2025)
Features and amenities
- Appliances:Cooktop, Dishwasher, Disposal, Double Oven, Gas Water Heater, Microwave, Oven (Wall), Refrigerator, Washer
- Laundry features:Laundry Closet, Washer
- Amenities:Carbon Monoxide Detector(s), Gas Water Heater, High Ceilings, Satellite Dish, Security System, Smoke Detector(s), Tray Ceiling(s)
Parking
- Parking description:Attached, Garage Door Opener, Kitchen Level
- Garage:Yes
 2026 Georgia MLS. All rights reserved. Information Deem Reliable But Not Guaranteed November 3, 2026 METROMLS Member Broker: Curtis North
New listings near 1116 Talon Trace
- Coming Soon
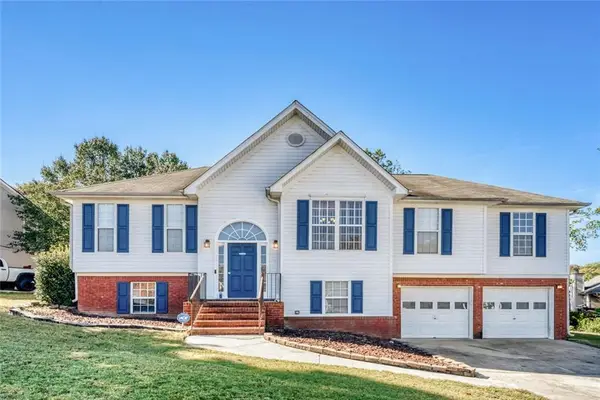 $399,900Coming Soon4 beds 3 baths3,052 sq. ft.
1350 Bramlett Forest Trail Se, Lawrenceville, GA 30045
MLS# 7863601Listed by: COMPASS - Coming Soon
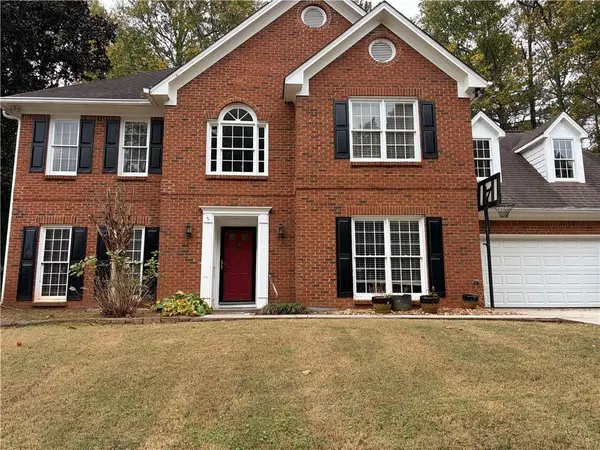 $400,000Coming Soon4 beds 3 baths2,814 sq. ft.
1030 San Lacinto Lane, Lawrenceville, GA 30043
MLS# 7863435Listed by: VIRTUAL PROPERTIES REALTY. BIZ - Coming Soon
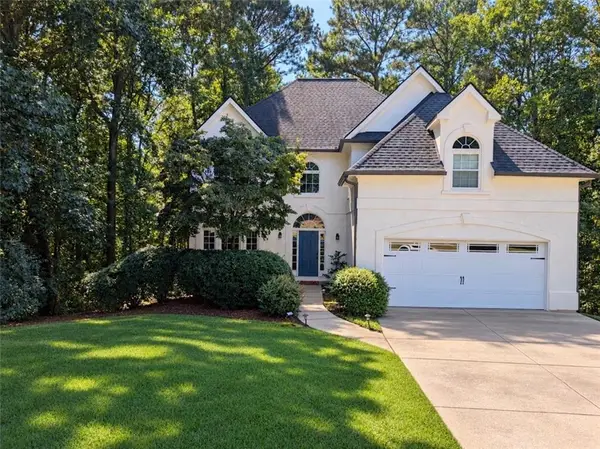 $465,000Coming Soon5 beds 4 baths4,110 sq. ft.
2100 Waters Ferry Drive, Lawrenceville, GA 30043
MLS# 7859235Listed by: ATLANTA FINE HOMES SOTHEBY'S INTERNATIONAL - Coming Soon
 $329,999Coming Soon3 beds 3 baths1,860 sq. ft.
1927 Bitsy Grant Court, Lawrenceville, GA 30044
MLS# 10872620Listed by: Mark Spain Real Estate - Coming Soon
 $329,999Coming Soon3 beds 3 baths1,860 sq. ft.
1927 Bitsy Grant Court, Lawrenceville, GA 30044
MLS# 7854001Listed by: MARK SPAIN REAL ESTATE - Coming Soon
 $369,900Coming Soon4 beds 3 baths2,020 sq. ft.
1297 Burnt Wood Court, Lawrenceville, GA 30044
MLS# 7852729Listed by: MARK SPAIN REAL ESTATE - Coming Soon
 $369,900Coming Soon4 beds 3 baths2,020 sq. ft.
1297 Burnt Wood Court, Lawrenceville, GA 30044
MLS# 10871188Listed by: Mark Spain Real Estate - Coming Soon
 $425,000Coming Soon4 beds 4 baths3,621 sq. ft.
160 Thornbush Trace, Lawrenceville, GA 30046
MLS# 7320502Listed by: MARK SPAIN REAL ESTATE - Coming Soon
 $300,000Coming Soon5 beds 2 baths2,128 sq. ft.
174 Wilbur Lane, Lawrenceville, GA 30044
MLS# 7316030Listed by: ATLANTA COMMUNITIES - New
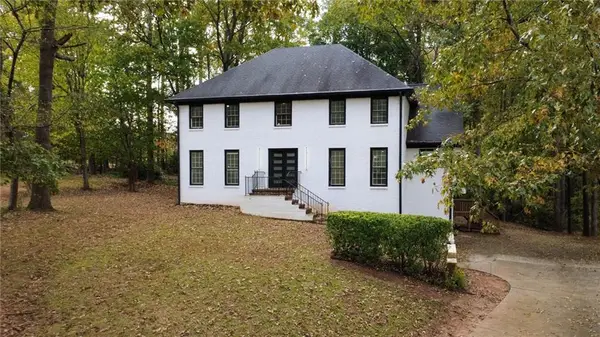 $499,000Active5 beds 3 baths3,772 sq. ft.
490 Timber Laurel Lane, Lawrenceville, GA 30043
MLS# 7863502Listed by: VYLLA HOME


Protect your home and budget from life's surprises with an Assurant Home Warranty, backed by a partner that supports you through every step of homeownership. Explore Plans.
©2026 Century 21 Real Estate LLC. All rights reserved. CENTURY 21®, the CENTURY 21 Logo and C21® are service marks owned by Century 21 Real Estate LLC. Century 21 Real Estate LLC fully supports the principles of the Fair Housing Act and the Equal Opportunity Act. Each office is independently owned and operated. Listing information is deemed reliable but not guaranteed accurate.