
1125 Brighton Cove Trail, Lawrenceville, GA 30043
Local realty services provided by:CENTURY 21 Novus
1125 Brighton Cove Trail,Lawrenceville, GA 30043
$449,900
- 4 Beds
- 3 Baths
- 2,796 sq. ft.
- Single family
- Active
Listed by: carissa gresham, tamra wade
Office: re/max tru
MLS#:7861038
Source:FIRSTMLS
Price summary
- Price:$449,900
- Price per sq. ft.:$160.91
- Monthly HOA dues:$20.83
About this home
A CHARMING FRONT PORCH, A GRAND ENTRANCE, AND ROOM TO MAKE IT YOUR OWN! Welcome to 1125 Brighton Cove Trail, where space, comfort, and a fantastic Lawrenceville location come together! Picture yourself enjoying your morning coffee on the inviting covered front porch before stepping inside to a beautiful, soaring two-story foyer that makes an impression the moment you walk through the door. This spacious 4-bedroom, 2.5-bath home offers a versatile floor plan with room to entertain, unwind, and enjoy the everyday moments that make a house feel like home. Whether you're hosting holiday gatherings, having friends over for dinner, or simply enjoying a quiet night in, there's plenty of space to make lasting memories. Step outside and imagine the possibilities for the backyard, from weekend cookouts to relaxing evenings outdoors. Located in an established Lawrenceville neighborhood within the Mountain View High School district, you'll enjoy convenient access to shopping, restaurants, parks, and major roadways. The space you want, the location you'll love, and the opportunity to make it yours. Don't miss your chance to call Brighton Cove Trail home!...
Contact an agent
Home facts
- Year built:2001
- Subdivision & Development:Brighton Estates
- Listing ID #:7861038
- Updated:November 03, 2026 at 04:17 PM
Rooms and interior
- Bedrooms:4
- Total bathrooms:3
- Full bathrooms:2
- Half bathrooms:1
- Flooring:Carpet, Hardwood
- Dining Description:Separate Dining Room
- Bathrooms Description:Double Vanity, Separate Tub/Shower
- Kitchen Description:Breakfast Room, Cabinets Other, Dishwasher, Eat-in Kitchen, Electric Oven, Electric Range, Pantry, Pantry Walk-In, Stone Counters, View to Family Room
- Bedroom Description:Oversized Master
- Living area:2,796 sq. ft.
Heating and cooling
- Cooling:Ceiling Fan(s), Central Air
- Heating:Forced Air
- Central air:Yes
Structure and exterior
- Roof:Composition, Shingle
- Year built:2001
- Building area:2,796 sq. ft.
- Lot area:0.25 Acres
- Lot Features:Back Yard, Front Yard, Landscaped, Level, Private
- Architectural Style:Traditional
- Construction Materials:Brick Front, Vinyl Siding
- Exterior Features:Covered, Front Porch, Patio, Private Yard, Rear Porch
- Levels:2 Story
Schools
- High school:Mountain View
- Middle school:Twin Rivers
- Elementary school:Dyer
Utilities
- Water:Public, Water Available
- Sewer:Public Sewer
Finances and disclosures
- Price:$449,900
- Price per sq. ft.:$160.91
- Tax amount:$5,159 (2025)
Features and amenities
- Laundry features:Laundry Room, Main Level
- Amenities:Entrance Foyer, Entrance Foyer 2 Story, High Speed Internet, Walk-In Closet(s)
Parking
- Parking description:Attached, Driveway, Garage, Garage Faces Front, Level Driveway
- Garage spaces:2
 Listings identified with the FMLS IDX logo come from FMLS and are held by brokerage firms other than the owner of this website. The listing brokerage is identified in any listing details. Information is deemed reliable but is not guaranteed. If you believe any FMLS listing contains material that infringes your copyrighted work please click here (https://www.fmls.com/dmca) to review our DMCA policy and learn how to submit a takedown request. ©2026 First Multiple Listing Service, Inc. FIRSTMLS Member Broker: Kendall Chance
New listings near 1125 Brighton Cove Trail
- Coming Soon
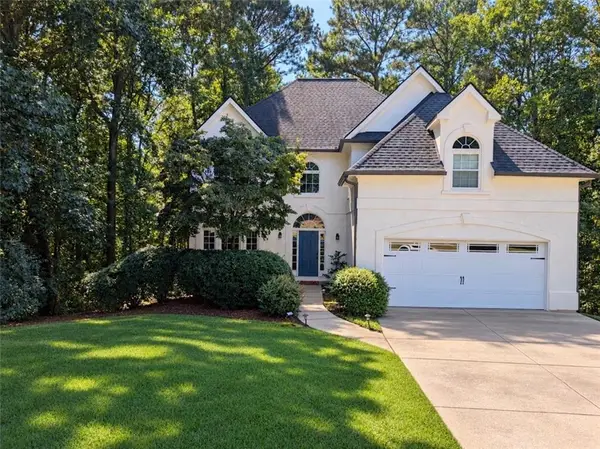 $465,000Coming Soon5 beds 4 baths4,110 sq. ft.
2100 Waters Ferry Drive, Lawrenceville, GA 30043
MLS# 7859235Listed by: ATLANTA FINE HOMES SOTHEBY'S INTERNATIONAL - Coming Soon
 $329,999Coming Soon3 beds 3 baths1,860 sq. ft.
1927 Bitsy Grant Court, Lawrenceville, GA 30044
MLS# 10872620Listed by: Mark Spain Real Estate - Coming Soon
 $329,999Coming Soon3 beds 3 baths1,860 sq. ft.
1927 Bitsy Grant Court, Lawrenceville, GA 30044
MLS# 7854001Listed by: MARK SPAIN REAL ESTATE - Coming Soon
 $369,900Coming Soon4 beds 3 baths2,020 sq. ft.
1297 Burnt Wood Court, Lawrenceville, GA 30044
MLS# 7852729Listed by: MARK SPAIN REAL ESTATE - Coming Soon
 $369,900Coming Soon4 beds 3 baths2,020 sq. ft.
1297 Burnt Wood Court, Lawrenceville, GA 30044
MLS# 10871188Listed by: Mark Spain Real Estate - Coming Soon
 $425,000Coming Soon4 beds 4 baths3,621 sq. ft.
160 Thornbush Trace, Lawrenceville, GA 30046
MLS# 7320502Listed by: MARK SPAIN REAL ESTATE - Coming Soon
 $300,000Coming Soon5 beds 2 baths2,128 sq. ft.
174 Wilbur Lane, Lawrenceville, GA 30044
MLS# 7316030Listed by: ATLANTA COMMUNITIES - New
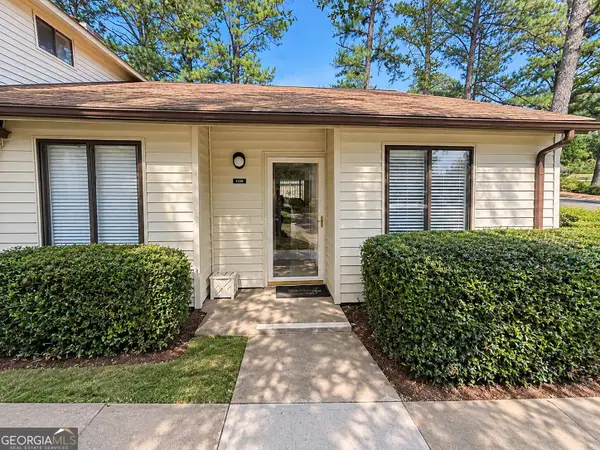 $199,999Active2 beds 2 baths1,071 sq. ft.
1120 Country Court, Lawrenceville, GA 30044
MLS# 10883840Listed by: Sanders Real Estate - New
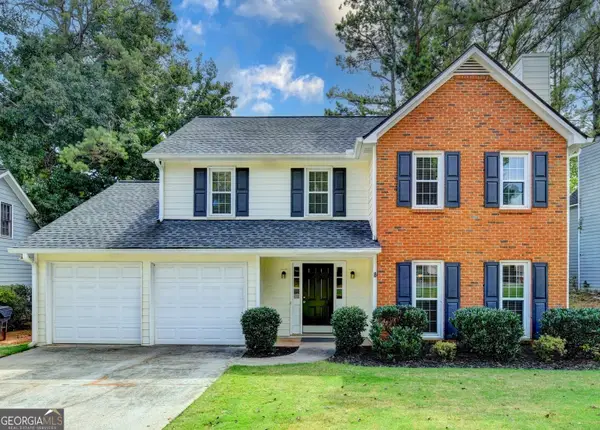 $349,000Active3 beds 3 baths1,892 sq. ft.
820 Meadowsong Circle, Lawrenceville, GA 30043
MLS# 10883926Listed by: Virtual Properties Realty.com - New
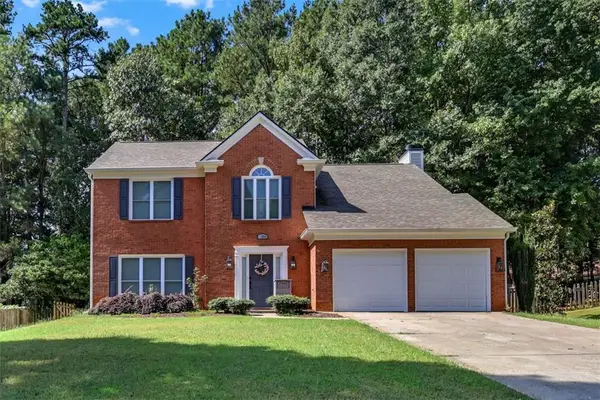 $449,900Active4 beds 3 baths2,232 sq. ft.
1934 Mclennon Court, Lawrenceville, GA 30043
MLS# 7863001Listed by: LIFTUS REALTY, LLC


Protect your home and budget from life's surprises with an Assurant Home Warranty, backed by a partner that supports you through every step of homeownership. Explore Plans.
©2026 Century 21 Real Estate LLC. All rights reserved. CENTURY 21®, the CENTURY 21 Logo and C21® are service marks owned by Century 21 Real Estate LLC. Century 21 Real Estate LLC fully supports the principles of the Fair Housing Act and the Equal Opportunity Act. Each office is independently owned and operated. Listing information is deemed reliable but not guaranteed accurate.