
1147 Trident Maple Chase, Lawrenceville, GA 30045
Local realty services provided by:CENTURY 21 Results
Listed by:
 Ro Alexander(239) 989 - 6749CENTURY 21 Results
Office: century 21 results
MLS#:7801932
Source:FIRSTMLS
Price summary
- Price:$543,900
- Price per sq. ft.:$179.27
- Monthly HOA dues:$58.33
About this home
Welcome to Water Oak Estates! Beautifully crafted home in the heart of Lawrenceville Georgia, offering an exceptional lifestyle in this highly desirable community. This stunning property is north-facing with 5 bedrooms, 4 bathrooms spanning 3,034 square feet of thoughtfully designed living space. Step inside to discover an open-concept floor plan featuring an office with French doors, gleaming Revwood floors and a guest-room on the main. The chef’s kitchen is a true showstopper, complete with quartz countertops, stainless steel appliances, custom cabinetry, perfect for hosting and everyday living. Retreat to the luxurious owner’s suite, offering a spa-like bathroom with a soaking tub and walk-in shower and a spacious walk-in closet. Primary features also include an expansive sitting area with fireplace. Secondary bedrooms are equally impressive, providing comfort and versatility for family or guests. Outdoors, enjoy a private backyard oasis with covered patio and fully fenced yard ideal for relaxation or entertaining. Located in a vibrant community with a clubhouse, pool, playgrounds and tennis court. This home combines elegance and convenience. With easy access to restaurants, shops, 316 & I85, it's the perfect place to call home. **$18,000 being offered in closing costs!!**
Don’t miss this incredible opportunity—schedule your private tour today!...
Contact an agent
Home facts
- Year built:2023
- Subdivision & Development:Water Oak Estates
- Listing ID #:7801932
- Updated:October 26, 2026 at 01:39 PM
Rooms and interior
- Bedrooms:5
- Total bathrooms:4
- Full bathrooms:4
- Flooring:Carpet, Hardwood, Vinyl
- Dining Description:Separate Dining Room
- Bathrooms Description:Double Vanity, Separate Tub/Shower, Soaking Tub
- Kitchen Description:Breakfast Bar, Dishwasher, Disposal, Double Oven, Eat-in Kitchen, Gas Cooktop, Kitchen Island, Microwave, Pantry Walk-In, Refrigerator, Stone Counters, View to Family Room
- Bedroom Description:Oversized Master, Sitting Room
- Living area:3,034 sq. ft.
Heating and cooling
- Cooling:Ceiling Fan(s), Central Air, Zoned
- Heating:Forced Air, Natural Gas, Zoned
- Central air:Yes
Structure and exterior
- Roof:Composition
- Year built:2023
- Building area:3,034 sq. ft.
- Lot area:0.25 Acres
- Lot Features:Back Yard, Cul-De-Sac, Front Yard, Level
- Architectural Style:Traditional
- Construction Materials:Brick Front, Cement Siding, Stone
- Exterior Features:Covered, Front Porch, Patio, Private Yard, Rain Gutters
- Levels:2 Story
Schools
- High school:Dacula
- Middle school:Dacula
- Elementary school:Alcova
Utilities
- Water:Public, Water Available
- Sewer:Public Sewer, Sewer Available
Finances and disclosures
- Price:$543,900
- Price per sq. ft.:$179.27
- Tax amount:$1,311 (2023)
Features and amenities
- Laundry features:Laundry Room, Upper Level
- Amenities:Coffered Ceiling(s), Gas Water Heater, High Ceilings 9 ft Lower, High Ceilings 9 ft Main, High Ceilings 9 ft Upper, Low Flow Plumbing Fixtures, Tray Ceiling(s), Walk-In Closet(s)
Parking
- Parking description:Attached, Driveway, Garage, Garage Door Opener, Garage Faces Front, Kitchen Level, Level Driveway
- Garage spaces:2
Listings identified with the FMLS IDX logo come from FMLS and are held by brokerage firms other than the owner of this website. The listing brokerage is identified in any listing details. Information is deemed reliable but is not guaranteed. If you believe any FMLS listing contains material that infringes your copyrighted work please click here (https://www.fmls.com/dmca) to review our DMCA policy and learn how to submit a takedown request. ©2026 First Multiple Listing Service, Inc. FIRSTMLS Member Broker: Debbie CookeNew listings near 1147 Trident Maple Chase
- Coming Soon
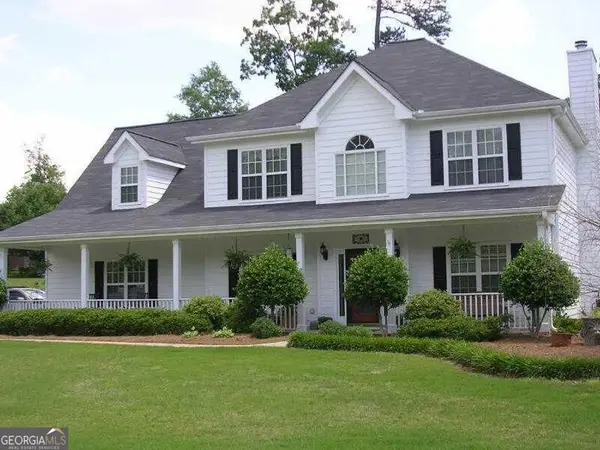 $400,000Coming Soon4 beds 3 baths2,527 sq. ft.
607 Jules Crest Court, Lawrenceville, GA 30045
MLS# 10878892Listed by: Mark Spain Real Estate - Coming Soon
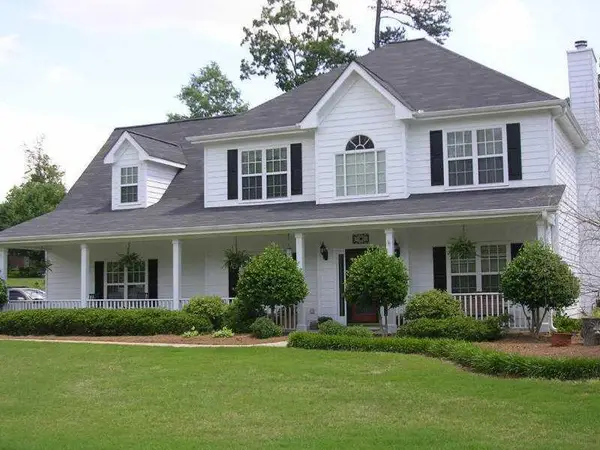 $400,000Coming Soon4 beds 3 baths2,527 sq. ft.
607 Jules Crest Court, Lawrenceville, GA 30045
MLS# 7859087Listed by: MARK SPAIN REAL ESTATE - Coming Soon
 $389,000Coming Soon4 beds 3 baths2,050 sq. ft.
562 Plantation Boulevard, Lawrenceville, GA 30046
MLS# 7859025Listed by: MARK SPAIN REAL ESTATE - Coming Soon
 $389,000Coming Soon4 beds 3 baths2,050 sq. ft.
562 Plantation Boulevard, Lawrenceville, GA 30046
MLS# 10878841Listed by: Mark Spain Real Estate - Coming Soon
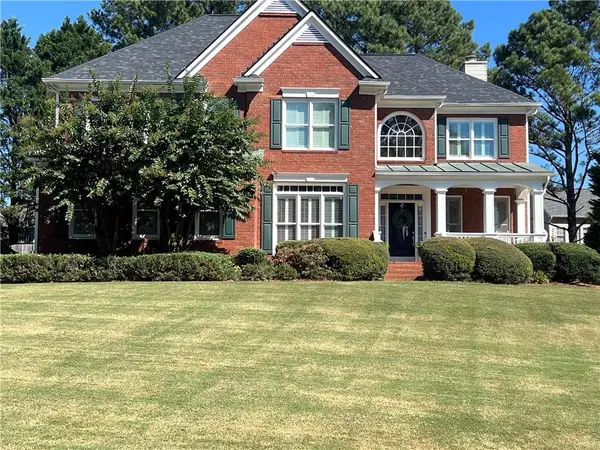 $489,900Coming Soon5 beds 3 baths2,772 sq. ft.
288 Heron Lake Court, Lawrenceville, GA 30043
MLS# 7857354Listed by: REAL BROKER, LLC - Coming Soon
 $489,900Coming Soon3 beds 2 baths2,762 sq. ft.
1851 Thousand Oaks Lane, Lawrenceville, GA 30043
MLS# 7856051Listed by: REAL BROKER, LLC - Coming Soon
 $329,999Coming Soon3 beds 3 baths1,860 sq. ft.
1927 Bitsy Grant Court, Lawrenceville, GA 30044
MLS# 10872620Listed by: Mark Spain Real Estate - Coming Soon
 $329,999Coming Soon3 beds 3 baths1,860 sq. ft.
1927 Bitsy Grant Court, Lawrenceville, GA 30044
MLS# 7854001Listed by: MARK SPAIN REAL ESTATE - Coming Soon
 $369,900Coming Soon4 beds 3 baths2,020 sq. ft.
1297 Burnt Wood Court, Lawrenceville, GA 30044
MLS# 7852729Listed by: MARK SPAIN REAL ESTATE - Coming Soon
 $369,900Coming Soon4 beds 3 baths2,020 sq. ft.
1297 Burnt Wood Court, Lawrenceville, GA 30044
MLS# 10871188Listed by: Mark Spain Real Estate


Protect your home and budget from life's surprises with an Assurant Home Warranty, backed by a partner that supports you through every step of homeownership. Explore Plans.
©2026 Century 21 Real Estate LLC. All rights reserved. CENTURY 21®, the CENTURY 21 Logo and C21® are service marks owned by Century 21 Real Estate LLC. Century 21 Real Estate LLC fully supports the principles of the Fair Housing Act and the Equal Opportunity Act. Each office is independently owned and operated. Listing information is deemed reliable but not guaranteed accurate.