
1180 Lexus Court, Lawrenceville, GA 30045
Local realty services provided by:CENTURY 21 Results
1180 Lexus Court,Lawrenceville, GA 30045
$450,000
- 4 Beds
- 3 Baths
- 3,379 sq. ft.
- Single family
- Active
Listed by: janice overbeck, david saef
Office: keller williams realty atl north
MLS#:7780621
Source:FIRSTMLS
Price summary
- Price:$450,000
- Price per sq. ft.:$133.18
- Monthly HOA dues:$41.67
About this home
Buyer can receive a $3,840 lender credit toward closing costs with financing through Hunter McElroy at Supreme Lending! Perfectly positioned on a quiet cul-de-sac lot, this exceptional 4-bedroom, 2.5-bath Creekside Estates home welcomes you with timeless charm and spacious living throughout. A grand two-story foyer welcomes you inside and is flanked by a private home office featuring French doors and bay windows on one side and a formal sitting room on the other. The sitting room flows seamlessly into the separate dining room and spacious kitchen, creating an ideal layout for both everyday living and entertaining. The bright kitchen offers stone countertops, a pantry, breakfast bar, and sunny breakfast area overlooking the backyard. Just beyond, the inviting fireside family room provides the perfect gathering space. A convenient main-level laundry room and half bath complete the first floor. Upstairs, retreat to the massive primary suite featuring vaulted ceilings, a private sitting room, a large walk-in closet, and an ensuite bath with dual vanities, a soaking tub, and separate shower. Three generously sized secondary bedrooms share a full bathroom, providing plenty of space for family and guests. Step outside to enjoy the spacious patio with both covered and uncovered areas, perfect for relaxing or entertaining while overlooking the fenced backyard. Additional highlights include an attached 2-car garage and access to community amenities including a pool and playground. Conveniently located with easy access to major roadways, Downtown Lawrenceville, and an abundance of shopping, dining, and entertainment options, this beautiful home offers the perfect combination of comfort, space, and location....
Contact an agent
Home facts
- Year built:2005
- Subdivision & Development:Creekside Estates
- Listing ID #:7780621
- Updated:October 23, 2026 at 01:25 PM
Rooms and interior
- Bedrooms:4
- Total bathrooms:3
- Full bathrooms:2
- Half bathrooms:1
- Flooring:Carpet, Hardwood
- Dining Description:Separate Dining Room
- Bathrooms Description:Double Vanity, Separate Tub/Shower, Soaking Tub
- Kitchen Description:Breakfast Bar, Breakfast Room, Cabinets Other, Dishwasher, Disposal, Eat-in Kitchen, Electric Oven, Microwave, Pantry, Refrigerator, Stone Counters, View to Family Room
- Bedroom Description:Oversized Master, Sitting Room
- Living area:3,379 sq. ft.
Heating and cooling
- Cooling:Ceiling Fan(s), Central Air
- Heating:Forced Air, Natural Gas
- Central air:Yes
Structure and exterior
- Roof:Composition
- Year built:2005
- Building area:3,379 sq. ft.
- Lot area:0.18 Acres
- Lot Features:Back Yard, Cul-De-Sac, Front Yard, Level, Private
- Architectural Style:Traditional
- Construction Materials:Brick Front
- Exterior Features:Covered, Patio, Private Yard, Rain Gutters
- Levels:2 Story
Schools
- High school:Dacula
- Middle school:Dacula
- Elementary school:Alcova
Utilities
- Water:Public
- Sewer:Public Sewer
Finances and disclosures
- Price:$450,000
- Price per sq. ft.:$133.18
- Tax amount:$5,598 (2025)
Features and amenities
- Laundry features:Laundry Room, Main Level
- Amenities:Disappearing Attic Stairs, Entrance Foyer 2 Story, High Ceilings 9 ft Main, High Ceilings 9 ft Upper, Walk-In Closet(s)
Parking
- Total parking spaces:2
- Parking description:Attached, Driveway, Garage, Garage Door Opener, Garage Faces Front, Kitchen Level, Level Driveway
- Garage spaces:2
 Listings identified with the FMLS IDX logo come from FMLS and are held by brokerage firms other than the owner of this website. The listing brokerage is identified in any listing details. Information is deemed reliable but is not guaranteed. If you believe any FMLS listing contains material that infringes your copyrighted work please click here (https://www.fmls.com/dmca) to review our DMCA policy and learn how to submit a takedown request. ©2026 First Multiple Listing Service, Inc. FIRSTMLS Member Broker: Debbie Cooke
New listings near 1180 Lexus Court
- Coming Soon
 $489,900Coming Soon3 beds 2 baths2,762 sq. ft.
1851 Thousand Oaks Lane, Lawrenceville, GA 30043
MLS# 7856051Listed by: REAL BROKER, LLC - Coming Soon
 $415,000Coming Soon4 beds 3 baths1,920 sq. ft.
253 Fern Walk, Lawrenceville, GA 30045
MLS# 7855828Listed by: LIST FOR 1% - Coming Soon
 $329,999Coming Soon3 beds 3 baths1,860 sq. ft.
1927 Bitsy Grant Court, Lawrenceville, GA 30044
MLS# 10872620Listed by: Mark Spain Real Estate - Coming Soon
 $329,999Coming Soon3 beds 3 baths1,860 sq. ft.
1927 Bitsy Grant Court, Lawrenceville, GA 30044
MLS# 7854001Listed by: MARK SPAIN REAL ESTATE - Coming Soon
 $369,900Coming Soon4 beds 3 baths2,020 sq. ft.
1297 Burnt Wood Court, Lawrenceville, GA 30044
MLS# 7852729Listed by: MARK SPAIN REAL ESTATE - Coming Soon
 $369,900Coming Soon4 beds 3 baths2,020 sq. ft.
1297 Burnt Wood Court, Lawrenceville, GA 30044
MLS# 10871188Listed by: Mark Spain Real Estate - Coming Soon
 $320,000Coming Soon4 beds 3 baths1,670 sq. ft.
285 Kentshire Place, Lawrenceville, GA 30044
MLS# 7850853Listed by: KELLER WILLIAMS REALTY ATL NORTH - Coming Soon
 $375,000Coming Soon4 beds 3 baths2,058 sq. ft.
1230 Image Ives Drive, Lawrenceville, GA 30045
MLS# 7849262Listed by: KELLER WILLIAMS RLTY, FIRST ATLANTA - Coming Soon
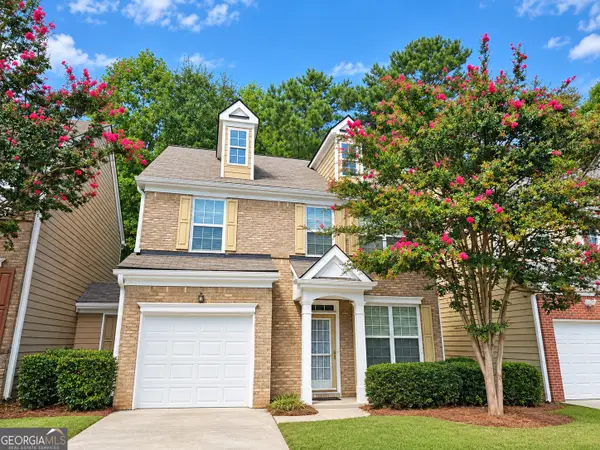 $275,000Coming Soon3 beds 3 baths1,788 sq. ft.
1542 Park Grove Drive, Lawrenceville, GA 30046
MLS# 10867068Listed by: Mark Spain Real Estate - Coming Soon
 $275,000Coming Soon3 beds 3 baths1,788 sq. ft.
1542 Park Grove Drive, Lawrenceville, GA 30046
MLS# 7849318Listed by: MARK SPAIN REAL ESTATE


Protect your home and budget from life's surprises with an Assurant Home Warranty, backed by a partner that supports you through every step of homeownership. Explore Plans.
©2026 Century 21 Real Estate LLC. All rights reserved. CENTURY 21®, the CENTURY 21 Logo and C21® are service marks owned by Century 21 Real Estate LLC. Century 21 Real Estate LLC fully supports the principles of the Fair Housing Act and the Equal Opportunity Act. Each office is independently owned and operated. Listing information is deemed reliable but not guaranteed accurate.