
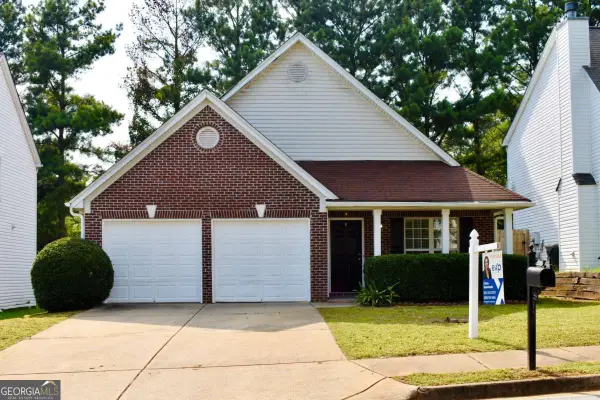
1235 Sunhill Drive, Lawrenceville, GA 30043
Local realty services provided by:CENTURY 21 NUWAY REALTY
1235 Sunhill Drive,Lawrenceville, GA 30043
$450,000
- 4 Beds
- 2 Baths
- 2,612 sq. ft.
- Single family
- Active
Listed by: david mceachern
Office: keller williams chattahoochee
MLS#:10816713
Source:METROMLS
Price summary
- Price:$450,000
- Price per sq. ft.:$172.28
- Monthly HOA dues:$41.67
About this home
Welcome Home to 1235 Sunhill Drive, Lawrenceville, GA You've been searching for a home that lets you finally breathe - one where everyday life feels easy and every gathering feels effortless. This is it. Tucked away on a quiet cul-de-sac street, this beautifully updated master-on-main home offers the open layout you've been dreaming of. At the heart of it all is a massive renovated kitchen - complete with a large island and separate pantry - designed for the way you actually cook, entertain, and gather with the people you love. Retreat to the oversized master suite, where vaulted ceilings and a private sitting room create a peaceful escape at the end of the day. The totally renovated master bath and expansive walk-in closet add a level of everyday luxury that makes this space feel like your own personal sanctuary. Step outside to a screened porch and deck, both overlooking peaceful wooded views - your own private backdrop for morning coffee, evening unwinding, or weekend relaxation. This is more than a house. It's the setting for your next chapter. Schedule your private showing today - this home won't last long....
Contact an agent
Home facts
- Year built:1999
- Subdivision & Development:Creekshire
- Listing ID #:10816713
- Updated:August 01, 2026 at 04:31 AM
Rooms and interior
- Bedrooms:4
- Total bathrooms:2
- Full bathrooms:2
- Flooring:Carpet, Hardwood
- Dining Description:Separate Room
- Bathrooms Description:Double Vanity
- Kitchen Description:Breakfast Area, Breakfast Bar, Breakfast Room, Dishwasher, Disposal, Kitchen Island, Microwave, Pantry, Refrigerator, Solid Surface Counters
- Bedroom Description:Walk-In Closet(s)
- Living area:2,612 sq. ft.
Heating and cooling
- Cooling:Ceiling Fan(s), Electric
- Heating:Central, Forced Air, Natural Gas
Structure and exterior
- Roof:Composition
- Year built:1999
- Building area:2,612 sq. ft.
- Lot area:0.33 Acres
- Lot Features:Private
- Architectural Style:Brick Front, Ranch
- Construction Materials:Concrete
- Exterior Features:Deck
- Foundation Description:Slab
- Levels:1.5 Story
Schools
- High school:Mountain View
- Middle school:Twin Rivers
- Elementary school:Dyer
Utilities
- Water:Public, Water Available
- Sewer:Public Sewer, Sewer Available
Finances and disclosures
- Price:$450,000
- Price per sq. ft.:$172.28
Features and amenities
- Appliances:Dishwasher, Disposal, Dryer, Gas Water Heater, Microwave, Refrigerator, Washer
- Laundry features:Dryer, In Hall, Washer
- Amenities:Carbon Monoxide Detector(s), Double Pane Windows, Gas Water Heater, High Ceilings, Pulldown Attic Stairs, Smoke Detector(s), Vaulted Ceiling(s)
Parking
- Total parking spaces:2
- Parking description:Attached, Garage, Garage Door Opener, Kitchen Level
- Garage:Yes
 2026 Georgia MLS. All rights reserved. Information Deem Reliable But Not Guaranteed August 1, 2026
New listings near 1235 Sunhill Drive
- New
 $425,000Active4 beds 3 baths2,201 sq. ft.
542 Simonton Ridge, Lawrenceville, GA 30045
MLS# 10817042Listed by: Orchard Brokerage, LLC - Coming Soon
 $419,900Coming Soon3 beds 3 baths
2072 Wildcat Falls Lane, Lawrenceville, GA 30043
MLS# 7813463Listed by: KING STAR REALTY - Coming Soon
 $365,000Coming Soon3 beds 3 baths
244 Cross Street, Lawrenceville, GA 30046
MLS# 10816871Listed by: ERA Sunrise Realty - New
 $279,000Active0.46 Acres
351 W Pike Street, Lawrenceville, GA 30046
MLS# 10816882Listed by: Virtual Properties Realty.com - New
 $495,000Active5 beds 4 baths
1572 Lapland Drive, Lawrenceville, GA 30045
MLS# 10816907Listed by: Virtual Properties Realty.Net - New
 $364,900Active3 beds 2 baths1,834 sq. ft.
260 Hulan Way, Lawrenceville, GA 30044
MLS# 10816777Listed by: eXp Realty - New
 $339,000Active3 beds 3 baths1,692 sq. ft.
1101 Appian Way, Lawrenceville, GA 30046
MLS# 7813991Listed by: ATL REALTY STAR, LLC - New
 $360,000Active3 beds 2 baths1,328 sq. ft.
1122 Realm Lane, Lawrenceville, GA 30044
MLS# 10816519Listed by: Real Broker, LLC - New
 $349,900Active4 beds 3 baths3,697 sq. ft.
210 Radner Run, Lawrenceville, GA 30043
MLS# 10816538Listed by: Keller Williams Realty Atl. Partners


Protect your home and budget from life's surprises with an Assurant Home Warranty, backed by a partner that supports you through every step of homeownership. Explore Plans.
©2026 Century 21 Real Estate LLC. All rights reserved. CENTURY 21®, the CENTURY 21 Logo and C21® are service marks owned by Century 21 Real Estate LLC. Century 21 Real Estate LLC fully supports the principles of the Fair Housing Act and the Equal Opportunity Act. Each office is independently owned and operated. Listing information is deemed reliable but not guaranteed accurate.