
1272 Parkside Club Drive, Lawrenceville, GA 30044
Local realty services provided by:CENTURY 21 North East
1272 Parkside Club Drive,Lawrenceville, GA 30044
$319,900
- 3 Beds
- 2 Baths
- - sq. ft.
- Single family
- Active
Listed by: jose gabriel cueva
Office: maximum one executive realtors
MLS#:10843553
Source:METROMLS
Price summary
- Price:$319,900
- Monthly HOA dues:$75
About this home
Welcome Home to 1272 Parkside Club Dr **Discover a wonderful opportunity to make this charming Lawrenceville home your own. Offering 3 bedrooms, 2 bathrooms, and a versatile loft, this home provides comfortable living spaces with the flexibility to fit your lifestyle.**The loft is an added bonus and can easily serve as a home office, study area, playroom, entertainment space, or a quiet retreat.**Step outside and enjoy the spacious fenced backyard, located on a corner lot with plenty of room to relax, entertain, enjoy outdoor activities, or create your own private space.**Inside and out, this home offers a practical combination of comfort, flexibility, and outdoor space. The location provides convenient access to schools, shopping, restaurants, everyday conveniences, and major roads, making commuting and daily activities easier.**Located in the Parkside Village community, residents can also enjoy neighborhood amenities including a pool, park, and tennis courts.**Whether you're a first-time homebuyer, looking for a place to start your next chapter, or simply searching for a home with extra outdoor space and a flexible floor plan, this property is worth seeing....
Contact an agent
Home facts
- Year built:1995
- Subdivision & Development:Parkside Village
- Listing ID #:10843553
- Updated:October 25, 2026 at 10:54 AM
Rooms and interior
- Bedrooms:3
- Total bathrooms:2
- Full bathrooms:2
- Flooring:Hardwood
- Kitchen Description:Dishwasher, Disposal, Pantry
- Bedroom Description:Master On Main Level
Heating and cooling
- Cooling:Ceiling Fan(s), Central Air
- Heating:Forced Air, Natural Gas
- Central air:Yes
Structure and exterior
- Roof:Composition
- Year built:1995
- Lot area:0.16 Acres
- Lot Features:Private
- Architectural Style:Traditional
- Construction Materials:Vinyl Siding
- Foundation Description:Slab
- Levels:2 Story
Schools
- High school:Discovery
- Middle school:Richards
- Elementary school:Baggett
Utilities
- Water:Public
- Sewer:Public Sewer
Finances and disclosures
- Price:$319,900
- Tax amount:$4,366 (2025)
Features and amenities
- Appliances:Dishwasher, Disposal, Gas Water Heater
- Laundry features:In Garage
- Amenities:Gas Water Heater, Skylight(s), Smoke Detector(s)
Parking
- Total parking spaces:2
- Parking description:Attached, Garage, Garage Door Opener
- Garage:Yes
 2026 Georgia MLS. All rights reserved. Information Deem Reliable But Not Guaranteed October 25, 2026 METROMLS Member Broker: Jim D’Amico
New listings near 1272 Parkside Club Drive
- Coming Soon
 $489,900Coming Soon5 beds 3 baths2,772 sq. ft.
288 Heron Lake Court, Lawrenceville, GA 30043
MLS# 10878199Listed by: Real Broker, LLC - Coming Soon
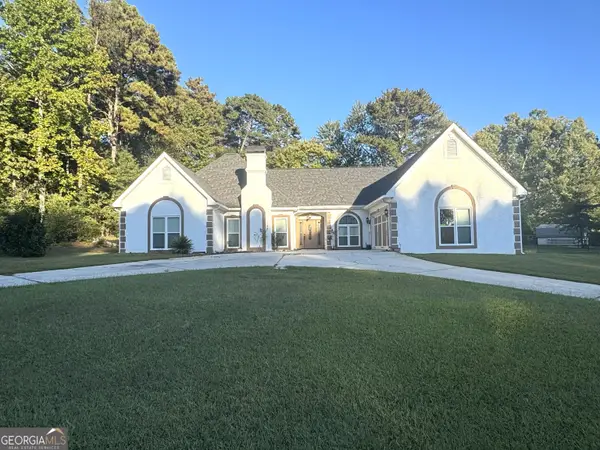 $489,900Coming Soon3 beds 2 baths2,762 sq. ft.
1851 Thousand Oaks Lane, Lawrenceville, GA 30043
MLS# 10875187Listed by: Real Broker, LLC - Coming Soon
 $329,999Coming Soon3 beds 3 baths1,860 sq. ft.
1927 Bitsy Grant Court, Lawrenceville, GA 30044
MLS# 10872620Listed by: Mark Spain Real Estate - Coming Soon
 $329,999Coming Soon3 beds 3 baths1,860 sq. ft.
1927 Bitsy Grant Court, Lawrenceville, GA 30044
MLS# 7854001Listed by: MARK SPAIN REAL ESTATE - Coming Soon
 $369,900Coming Soon4 beds 3 baths2,020 sq. ft.
1297 Burnt Wood Court, Lawrenceville, GA 30044
MLS# 7852729Listed by: MARK SPAIN REAL ESTATE - Coming Soon
 $369,900Coming Soon4 beds 3 baths2,020 sq. ft.
1297 Burnt Wood Court, Lawrenceville, GA 30044
MLS# 10871188Listed by: Mark Spain Real Estate - Coming Soon
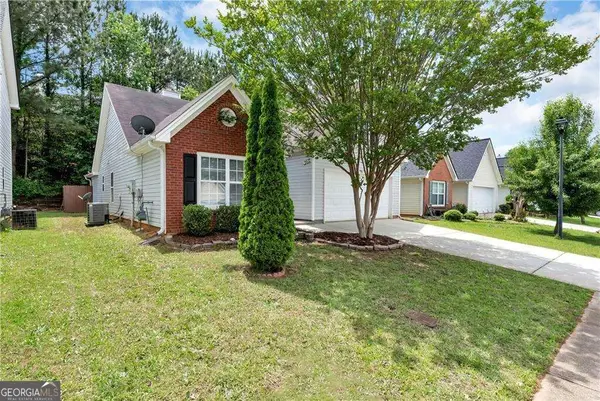 $320,000Coming Soon4 beds 3 baths1,670 sq. ft.
285 Kentshire Place, Lawrenceville, GA 30044
MLS# 10869904Listed by: Keller Williams Realty Atlanta North - Coming Soon
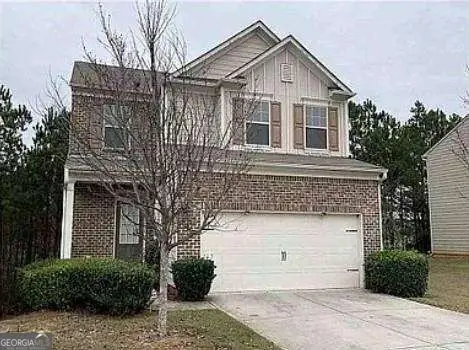 $400,000Coming Soon4 beds 3 baths2,058 sq. ft.
1230 Image Ives Drive, Lawrenceville, GA 30045
MLS# 10868780Listed by: Keller Williams Realty First Atlanta - Coming Soon
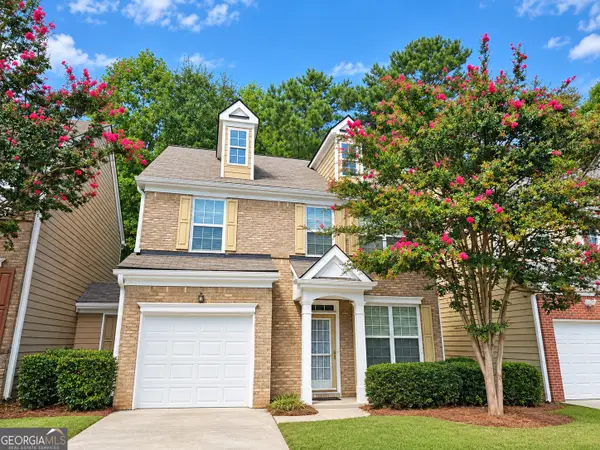 $275,000Coming Soon3 beds 3 baths1,788 sq. ft.
1542 Park Grove Drive, Lawrenceville, GA 30046
MLS# 10867068Listed by: Mark Spain Real Estate - Coming Soon
 $275,000Coming Soon3 beds 3 baths1,788 sq. ft.
1542 Park Grove Drive, Lawrenceville, GA 30046
MLS# 7849318Listed by: MARK SPAIN REAL ESTATE


Protect your home and budget from life's surprises with an Assurant Home Warranty, backed by a partner that supports you through every step of homeownership. Explore Plans.
©2026 Century 21 Real Estate LLC. All rights reserved. CENTURY 21®, the CENTURY 21 Logo and C21® are service marks owned by Century 21 Real Estate LLC. Century 21 Real Estate LLC fully supports the principles of the Fair Housing Act and the Equal Opportunity Act. Each office is independently owned and operated. Listing information is deemed reliable but not guaranteed accurate.