
1317 Hallett Peak Place, Lawrenceville, GA 30044
Local realty services provided by:CENTURY 21 Results
1317 Hallett Peak Place,Lawrenceville, GA 30044
$558,000
- 5 Beds
- 3 Baths
- - sq. ft.
- Single family
- Sold
Listed by: syed firoz
Office: virtual properties realty.com
MLS#:7774333
Source:FIRSTMLS
Sorry, we are unable to map this address
Price summary
- Price:$558,000
- Monthly HOA dues:$83.33
About this home
Location! Location! Location! Spacious and beautifully designed 5BR/3BA home in a desirable Lawrenceville community offering luxury, comfort, and functionality. Features include an open-concept floor plan, bright living and dining areas, gourmet kitchen with stainless steel appliances, ample cabinet and counter space, hardwood floors, updated lighting, and neutral designer colors throughout. Oversized primary suite includes spa-like bath with frameless glass shower, double vanities, and walk-in closet. Flexible space ideal for home office or guest room. Two-car garage plus extended driveway. Community amenities include swimming pool, clubhouse, playground, tennis courts, sidewalks, and professionally maintained landscaping. Conveniently located near shopping, dining, schools, and major highways. Move-in ready and available now!
Contact an agent
Home facts
- Year built:2018
- Listing ID #:7774333
- Updated:July 29, 2026 at 06:46 AM
Rooms and interior
- Bedrooms:5
- Total bathrooms:3
- Full bathrooms:3
- Flooring:Carpet, Ceramic Tile
- Dining Description:Open Concept, Separate Dining Room
- Bathrooms Description:Separate Tub/Shower, Vaulted Ceiling(s), Whirlpool Tub
- Kitchen Description:Breakfast Bar, Cabinets Stain, Dishwasher, Disposal, Double Oven, Eat-in Kitchen, Gas Range, Kitchen Island, Range Hood, Refrigerator
Heating and cooling
- Cooling:Ceiling Fan(s), Central Air
- Heating:Central
- Central air:Yes
Structure and exterior
- Roof:Composition
- Year built:2018
- Lot Features:Back Yard
- Exterior Features:Balcony, Covered, Rear Porch, Screened
- Levels:2 Story
Schools
- High school:Berkmar
- Middle school:Sweetwater
- Elementary school:Corley
Utilities
- Water:Public, Water Available
- Sewer:Public Sewer, Sewer Available
Finances and disclosures
- Price:$558,000
- Tax amount:$8,530 (2025)
Features and amenities
- Laundry features:Common Area
- Amenities:Coffered Ceiling(s), Electric Water Heater, Tray Ceiling(s)
Parking
- Total parking spaces:6
- Parking description:Attached, Covered, Driveway, Garage
- Garage spaces:2
 Listings identified with the FMLS IDX logo come from FMLS and are held by brokerage firms other than the owner of this website. The listing brokerage is identified in any listing details. Information is deemed reliable but is not guaranteed. If you believe any FMLS listing contains material that infringes your copyrighted work please click here (https://www.fmls.com/dmca) to review our DMCA policy and learn how to submit a takedown request. ©2026 First Multiple Listing Service, Inc. FIRSTMLS Member Broker: Debbie Cooke
New listings near 1317 Hallett Peak Place
- New
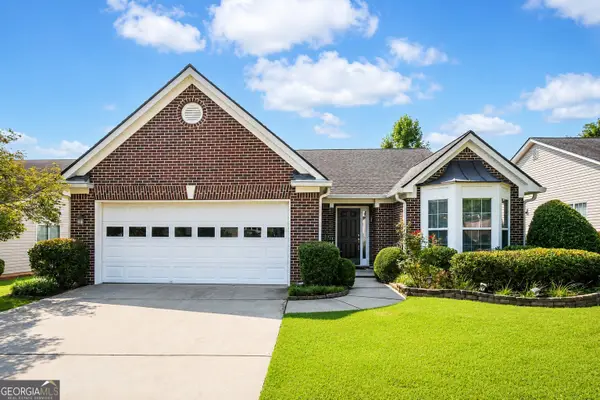 $410,000Active3 beds 2 baths1,831 sq. ft.
1421 Culverstone Drive, Lawrenceville, GA 30043
MLS# 10814403Listed by: The HomeStore - New
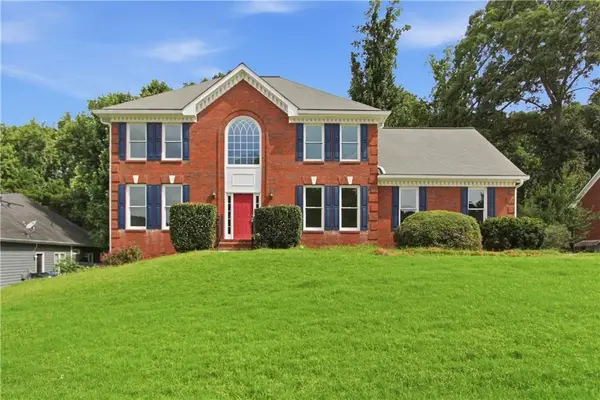 $432,000Active5 beds 3 baths3,688 sq. ft.
470 Fairway Walk Drive, Lawrenceville, GA 30043
MLS# 7812096Listed by: OPENDOOR BROKERAGE, LLC - New
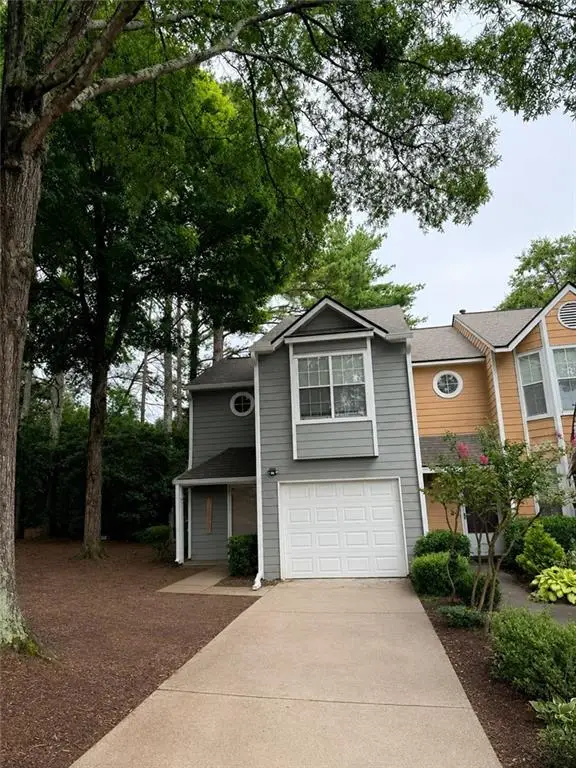 $195,000Active2 beds 3 baths1,450 sq. ft.
3236 Long Iron Place, Lawrenceville, GA 30044
MLS# 7812095Listed by: JORJA PEACH REALTY & PROPERTY MANAGEMENT, LLC. - New
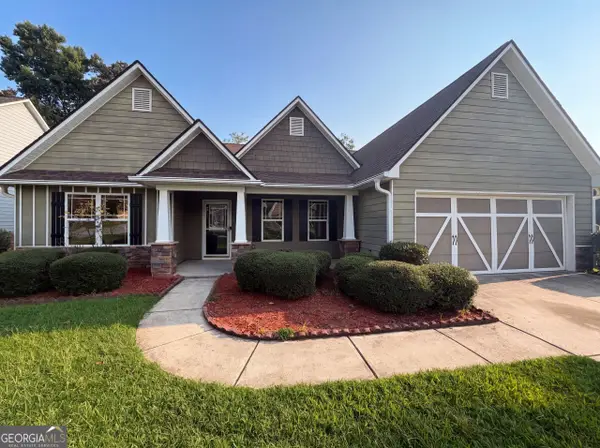 $368,000Active3 beds 2 baths2,276 sq. ft.
453 Castle Top Lane, Lawrenceville, GA 30045
MLS# 10814316Listed by: Opendoor Brokerage - New
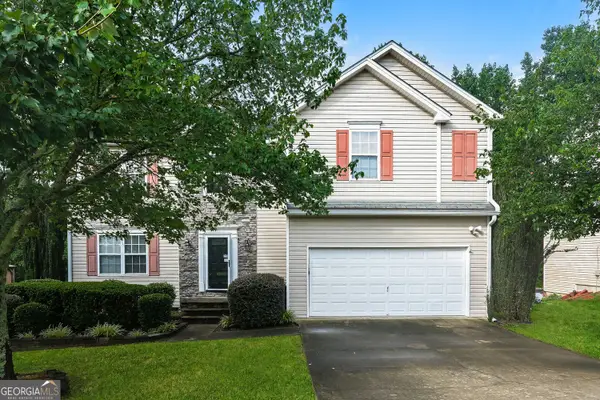 $390,000Active4 beds 3 baths3,330 sq. ft.
1681 Water Lily Way, Lawrenceville, GA 30045
MLS# 10814338Listed by: Rock River Realty LLC - New
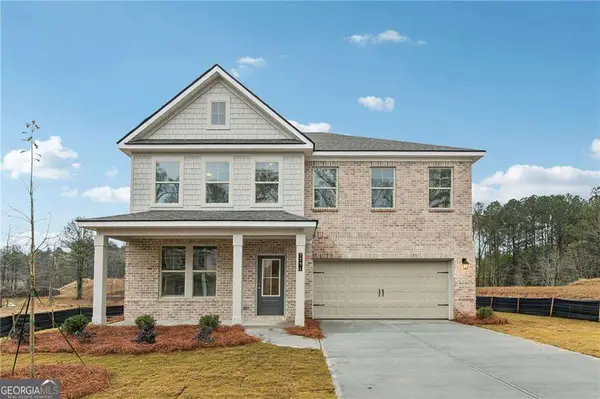 $542,885Active6 beds 4 baths
2325 Dixon Place, Lawrenceville, GA 30045
MLS# 10814165Listed by: DRB Group Georgia LLC - New
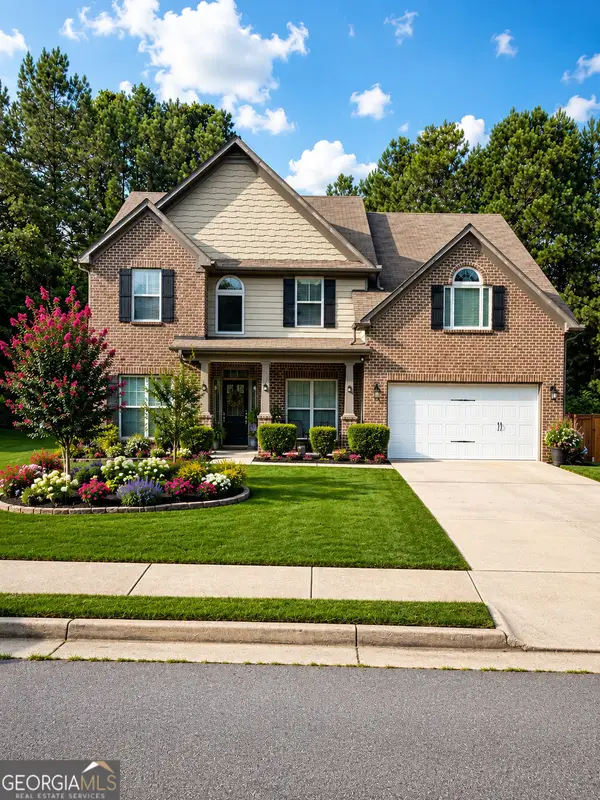 $450,000Active5 beds 3 baths2,750 sq. ft.
1580 Campbell Ridge Lane, Lawrenceville, GA 30045
MLS# 10814209Listed by: Virtual Properties Realty.com - New
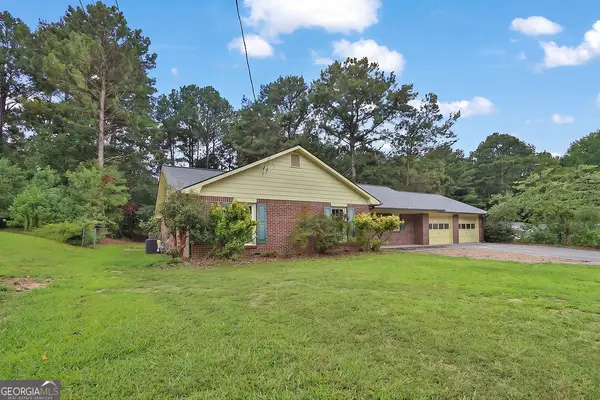 $315,000Active3 beds 2 baths1,545 sq. ft.
179 Indian Branch Way, Lawrenceville, GA 30043
MLS# 10814252Listed by: Mark Spain Real Estate - New
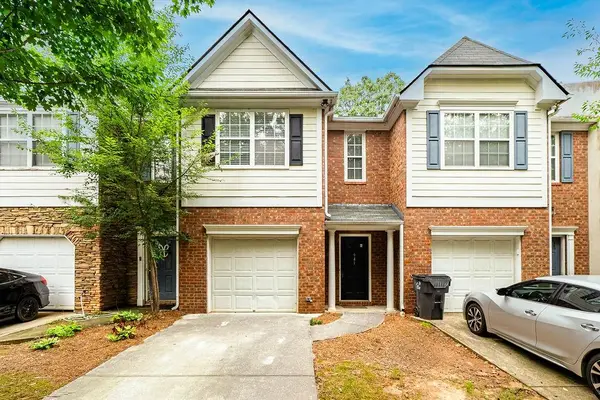 $270,000Active3 beds 3 baths1,536 sq. ft.
941 Abbey Park Way, Lawrenceville, GA 30044
MLS# 7809410Listed by: POINT HONORS AND ASSOCIATES, REALTORS - New
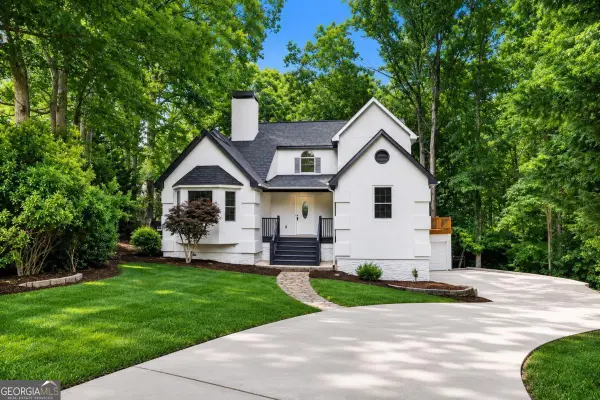 $399,000Active3 beds 3 baths
1406 The Lane, Lawrenceville, GA 30043
MLS# 10814030Listed by: Oyoyo Realty


Protect your home and budget from life's surprises with an Assurant Home Warranty, backed by a partner that supports you through every step of homeownership. Explore Plans.
©2026 Century 21 Real Estate LLC. All rights reserved. CENTURY 21®, the CENTURY 21 Logo and C21® are service marks owned by Century 21 Real Estate LLC. Century 21 Real Estate LLC fully supports the principles of the Fair Housing Act and the Equal Opportunity Act. Each office is independently owned and operated. Listing information is deemed reliable but not guaranteed accurate.