
1360 Jordan Brook Drive, Lawrenceville, GA 30043
Local realty services provided by:CENTURY 21 Crowe Realty
Listed by: casey williams
Office: sm georgia brokerage
MLS#:10787858
Source:METROMLS
Price summary
- Price:$499,990
- Price per sq. ft.:$171.41
- Monthly HOA dues:$125
About this home
MOVE IN READY!! New Construction Single-Family Home in Riverside Ridge - The Kershaw Plan by Stanley Martin Homes. Welcome to Riverside Ridge, a vibrant new Lawrenceville community offering desirable amenities and a convenient location. This brand-new Kershaw home located on homesite #41 with private backyard combines modern functionality with everyday comfort, featuring 4 bedrooms and 3 full baths thoughtfully designed across two levels. Step into the welcoming foyer, where a versatile main-level bedroom with full bath awaits - perfect for guests or a private home office. The open-concept family room, dining area, and gourmet chef's kitchen create the heart of the home. The kitchen is designed to impress with a large quartz center island with seating, a spacious walk-in pantry, and abundant 42" cabinet storage. A rear patio just off the dining area extends your living space outdoors, ideal for entertaining or quiet evenings. Upstairs, the serene primary suite offers a spa-like bath with dual vanities and an expansive walk-in closet. Two additional bedrooms, each with walk-in closets, provide plenty of space for family or guests. A versatile flex room on this level offers endless possibilities - from media space to playroom or study nook. For convenience, the laundry room is located upstairs near the bedrooms. Discover your dream home at Riverside Ridge in Lawrenceville, GA, with top-tier schools and easy access to major business corridors. Enjoy lush green spaces, local attractions, and community amenities-pool, cabana, dock for fishing & nature trail! Own a stunning single-family home crafted to enhance your lifestyle and bring your dreams to life. This home won't last long! Schedule your private tour today and ask about our incredible builder incentives! *** Photos are of a similar complete model....
Contact an agent
Home facts
- Year built:2026
- Listing ID #:10787858
- Updated:July 17, 2026 at 11:20 AM
Rooms and interior
- Bedrooms:4
- Total bathrooms:3
- Full bathrooms:3
- Flooring:Carpet, Tile
- Dining Description:L Shaped
- Bathrooms Description:Double Vanity
- Kitchen Description:Dishwasher, Disposal, Kitchen Island, Microwave, Walk-in Pantry
- Bedroom Description:Walk-In Closet(s)
- Living area:2,917 sq. ft.
Heating and cooling
- Cooling:Central Air, Electric, Heat Pump, Zoned
- Heating:Central, Heat Pump, Zoned
- Central air:Yes
Structure and exterior
- Roof:Composition
- Year built:2026
- Building area:2,917 sq. ft.
- Lot area:0.21 Acres
- Lot Features:Level, Private
- Architectural Style:Brick Front, Traditional
- Construction Materials:Brick
- Exterior Features:Deck/Patio
- Foundation Description:Slab
- Levels:2 Story
Schools
- High school:Mountain View
- Middle school:Twin Rivers
- Elementary school:Dyer
Utilities
- Water:Public, Water Available
- Sewer:Public Sewer, Sewer Available
Finances and disclosures
- Price:$499,990
- Price per sq. ft.:$171.41
Features and amenities
- Appliances:Dishwasher, Disposal, Electric Water Heater, Microwave
- Laundry features:Laundry, Upper Level
- Amenities:Carbon Monoxide Detector(s), Double Pane Windows, Electric Water Heater, High Ceilings, Smoke Detector(s)
Parking
- Total parking spaces:2
- Parking description:Garage, Garage Door Opener, Kitchen Level
- Garage:Yes
 2026 Georgia MLS. All rights reserved. Information Deem Reliable But Not Guaranteed July 17, 2026 METROMLS Member Broker: Clinton Crowe
New listings near 1360 Jordan Brook Drive
- Coming Soon
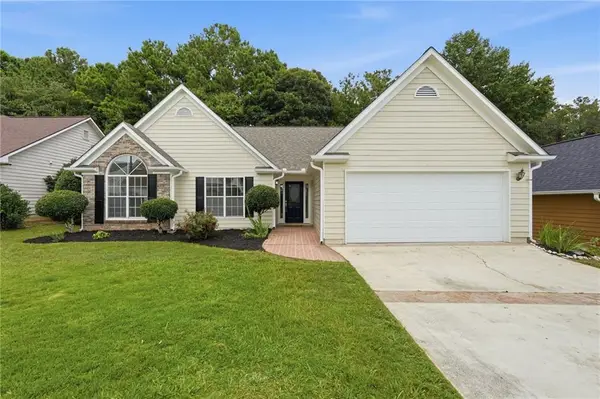 $380,000Coming Soon3 beds 2 baths
1140 Lendl Lane, Lawrenceville, GA 30044
MLS# 7806513Listed by: ANSLEY REAL ESTATE - New
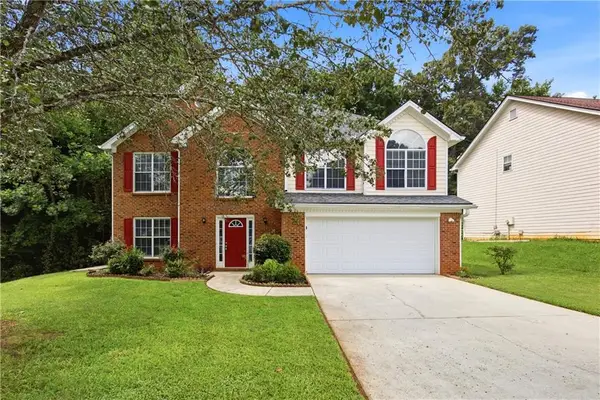 $455,000Active4 beds 3 baths2,550 sq. ft.
2625 Lindsey Oak Lane, Lawrenceville, GA 30044
MLS# 7806519Listed by: WM REALTY, LLC - New
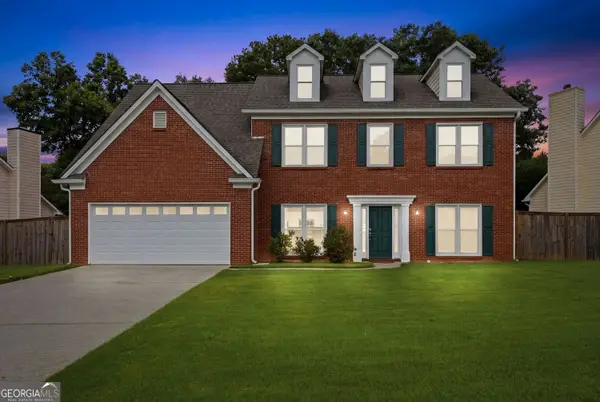 $419,500Active4 beds 3 baths2,512 sq. ft.
1660 Calvin Davis Circle, Lawrenceville, GA 30043
MLS# 10807464Listed by: Virtual Properties Realty.com - New
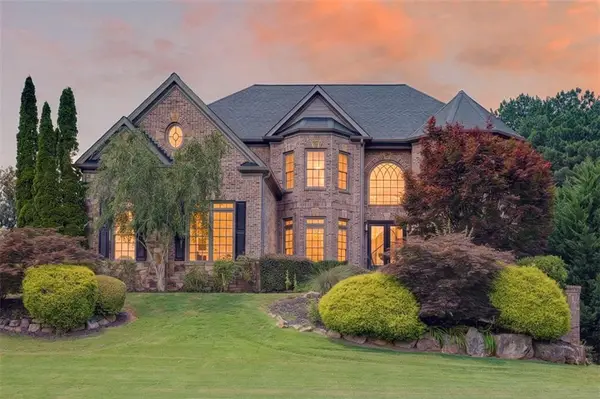 $849,900Active5 beds 6 baths7,891 sq. ft.
3285 Kylee Dawn Circle, Lawrenceville, GA 30045
MLS# 7804407Listed by: RE/MAX TRU - New
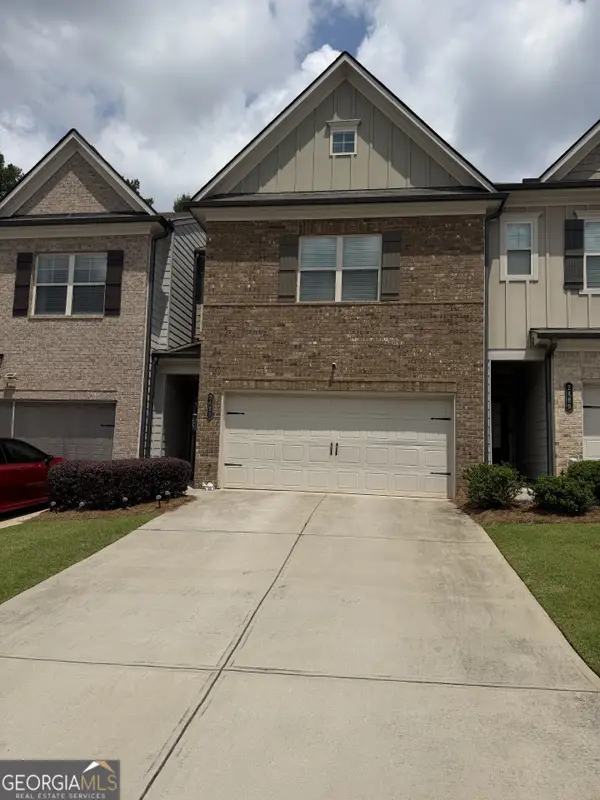 $350,000Active3 beds 3 baths1,928 sq. ft.
2499 Irwell Way, Lawrenceville, GA 30044
MLS# 10807372Listed by: Middleton Realty Group LLC - New
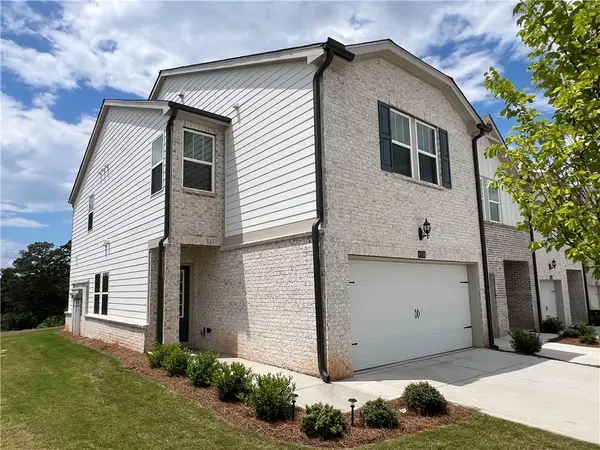 $410,000Active3 beds 3 baths1,888 sq. ft.
4508 Red Lion Place, Lawrenceville, GA 30044
MLS# 7806420Listed by: GLOBAL J & R REALTY, LLC. - New
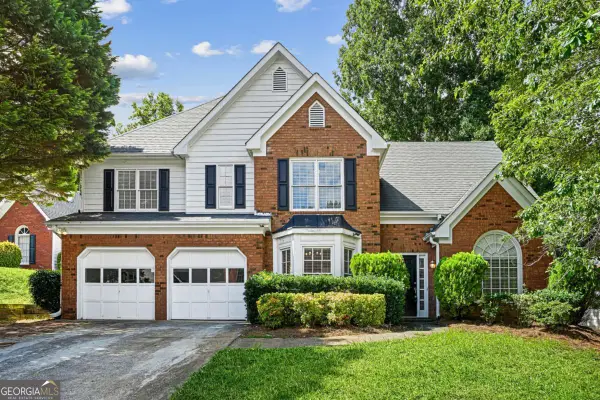 $375,000Active3 beds 3 baths2,472 sq. ft.
909 Michael Lee Way, Lawrenceville, GA 30043
MLS# 10807290Listed by: HomeSmart - New
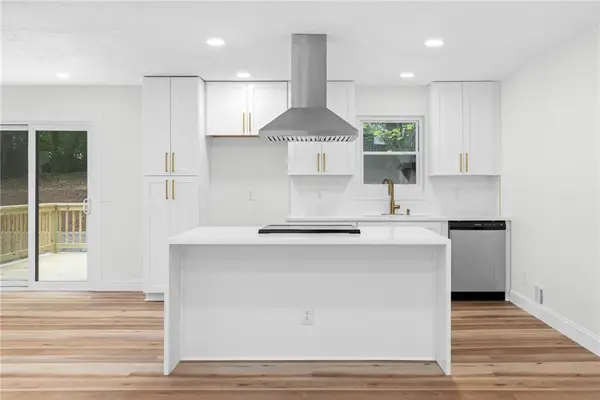 $375,000Active3 beds 2 baths1,525 sq. ft.
412 Trotters Ridge Ridge, Lawrenceville, GA 30043
MLS# 7806395Listed by: REAL BROKER, LLC. - New
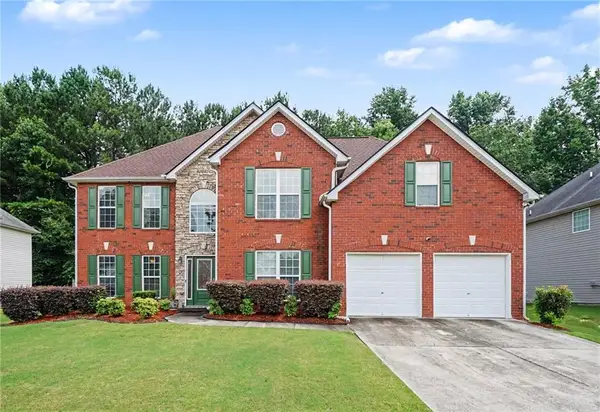 $449,900Active4 beds 4 baths3,239 sq. ft.
331 Paper Woods Drive, Lawrenceville, GA 30046
MLS# 7805522Listed by: KELLER WILLIAMS REALTY ATLANTA PARTNERS - New
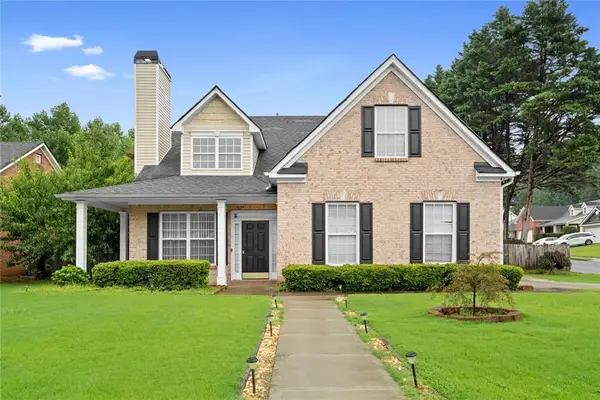 $419,999Active4 beds 3 baths2,414 sq. ft.
2050 Wildcat Cliffs Way, Lawrenceville, GA 30043
MLS# 7806056Listed by: SAVOIA REALTY, LLC


Protect your home and budget from life's surprises with an Assurant Home Warranty, backed by a partner that supports you through every step of homeownership. Explore Plans.
©2026 Century 21 Real Estate LLC. All rights reserved. CENTURY 21®, the CENTURY 21 Logo and C21® are service marks owned by Century 21 Real Estate LLC. Century 21 Real Estate LLC fully supports the principles of the Fair Housing Act and the Equal Opportunity Act. Each office is independently owned and operated. Listing information is deemed reliable but not guaranteed accurate.