
1368 Low Water Way, Lawrenceville, GA 30045
Local realty services provided by:CENTURY 21 The Avenues
1368 Low Water Way,Lawrenceville, GA 30045
$385,000
- 5 Beds
- 2 Baths
- 2,538 sq. ft.
- Single family
- Active
Listed by: eric huang
Office: great brokers realty, llc.
MLS#:7758388
Source:FIRSTMLS
Price summary
- Price:$385,000
- Price per sq. ft.:$151.69
- Monthly HOA dues:$54.17
About this home
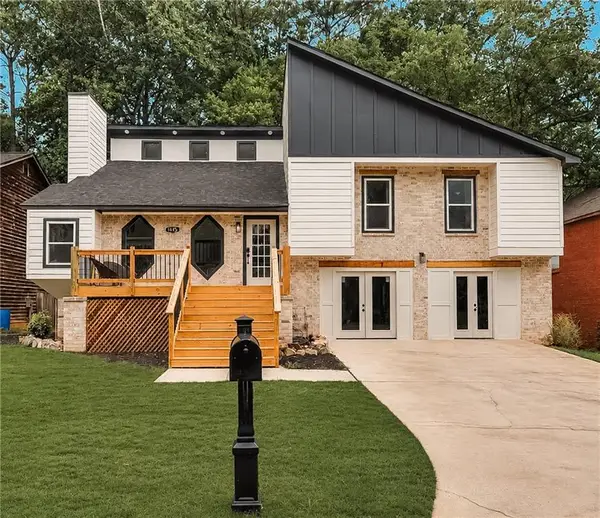
A SWEET DEAL in Great River at Tribble Mill Community! Welcome to this Attractive 5-bedroom and 2- Full bath Large Ranch Home. Step inside to discover a Fresh Interior with New Updates, including Beautiful Flooring, Great Appliances, and Fencing in the Private Backyard. A Huge Great Room, a Cozy Fireplace and a Seamless flow into the Beautiful Kitchen. Great appliances, an Over Sized Island and Good Cabinet Storage make the kitchen a Chef's Dream. The Formal Dining room adds an Elegant Touch, Perfect for gatherings with Family and Friends. The Master bedroom on the Main Floor serves as a Tranquil Retreat, complete with an en suite bath featuring Dual Sinks, a Soaker Tub, and a Separate Shower. Walking Distance to Tribble Mill Park, Club House, Playground, Pools, and Tennis Courts. NEW AC UNIT & NEW WATER HEATER. Must Come and See! It Won't Last Long!
Contact an agent
Home facts
- Year built:2003
- Listing ID #:7758388
- Updated:July 30, 2026 at 01:30 PM
Rooms and interior
- Bedrooms:5
- Total bathrooms:2
- Full bathrooms:2
- Flooring:Carpet, Laminate
- Dining Description:Seats 12+, Separate Dining Room
- Bathrooms Description:Double Vanity, Separate Tub/Shower
- Kitchen Description:Breakfast Bar, Breakfast Room, Cabinets White, Dishwasher, Eat-in Kitchen, Gas Range, Kitchen Island, Microwave, Pantry, Refrigerator
- Bedroom Description:In-Law Floorplan, Master on Main, Oversized Master
- Living area:2,538 sq. ft.
Heating and cooling
- Cooling:Central Air
- Heating:Central
- Central air:Yes
Structure and exterior
- Year built:2003
- Building area:2,538 sq. ft.
- Lot area:0.31 Acres
- Lot Features:Back Yard, Front Yard, Level
- Architectural Style:European, Ranch
- Construction Materials:Cement Siding
- Exterior Features:Covered, Deck, Garden, Rear Porch
- Levels:2 Story
Schools
- High school:Archer
- Middle school:McConnell
- Elementary school:Lovin
Utilities
- Water:Public, Water Available
- Sewer:Public Sewer, Sewer Available
Finances and disclosures
- Price:$385,000
- Price per sq. ft.:$151.69
- Tax amount:$5,694 (2025)
Features and amenities
- Laundry features:Main Level
- Amenities:Cathedral Ceiling(s), High Ceilings 10 ft Upper, Tray Ceiling(s), Walk-In Closet(s)
Parking
- Parking description:Driveway, Garage
- Garage spaces:2
 Listings identified with the FMLS IDX logo come from FMLS and are held by brokerage firms other than the owner of this website. The listing brokerage is identified in any listing details. Information is deemed reliable but is not guaranteed. If you believe any FMLS listing contains material that infringes your copyrighted work please click here (https://www.fmls.com/dmca) to review our DMCA policy and learn how to submit a takedown request. ©2026 First Multiple Listing Service, Inc.
New listings near 1368 Low Water Way
- New
 $210,000Active2 beds 2 baths1,185 sq. ft.
722 Longleaf Drive, Lawrenceville, GA 30046
MLS# 7812992Listed by: ATLANTA FINE HOMES SOTHEBY'S INTERNATIONAL - New
 $350,000Active3 beds 2 baths1,872 sq. ft.
3613 Vinyard Way, Lawrenceville, GA 30044
MLS# 10815374Listed by: Keller Williams Realty - New
 $345,000Active4 beds 3 baths1,720 sq. ft.
714 Continental Drive, Lawrenceville, GA 30044
MLS# 10815392Listed by: Opendoor Brokerage - New
 $499,000Active5 beds 4 baths
835 Ingleside Drive, Lawrenceville, GA 30044
MLS# 10815413Listed by: Keller Williams Realty North Atlanta - New
 $364,900Active3 beds 2 baths1,834 sq. ft.
260 Hulan Way, Lawrenceville, GA 30044
MLS# 7812694Listed by: EXP REALTY, LLC.  $348,900Active3 beds 3 baths1,806 sq. ft.
40 Jacobs Farm #18, Lawrenceville, GA 30045
MLS# 7791616Listed by: SDC REALTY, LLC.- Open Sat, 12 to 4pmNew
 $400,000Active4 beds 3 baths2,739 sq. ft.
2064 Palmer Ct Court, Lawrenceville, GA 30043
MLS# 7812850Listed by: KELLER WILLIAMS RLTY, FIRST ATLANTA - New
 $459,900Active5 beds 3 baths
1105 Tab Roberts Road, Lawrenceville, GA 30043
MLS# 7812852Listed by: KELLER WILLIAMS REALTY ATLANTA PARTNERS - Coming Soon
 $525,000Coming Soon5 beds 3 baths
1415 Brookcrest Street, Lawrenceville, GA 30044
MLS# 7812103Listed by: ENGEL & VOLKERS ATLANTA - New
 $349,900Active4 beds 2 baths2,066 sq. ft.
1404 Glenfield Drive, Lawrenceville, GA 30043
MLS# 7812653Listed by: EXP REALTY, LLC.


Protect your home and budget from life's surprises with an Assurant Home Warranty, backed by a partner that supports you through every step of homeownership. Explore Plans.
©2026 Century 21 Real Estate LLC. All rights reserved. CENTURY 21®, the CENTURY 21 Logo and C21® are service marks owned by Century 21 Real Estate LLC. Century 21 Real Estate LLC fully supports the principles of the Fair Housing Act and the Equal Opportunity Act. Each office is independently owned and operated. Listing information is deemed reliable but not guaranteed accurate.