
1402 Thomas Daniel Way, Lawrenceville, GA 30045
Local realty services provided by:CENTURY 21 Results
1402 Thomas Daniel Way,Lawrenceville, GA 30045
$390,000
- 4 Beds
- 3 Baths
- 2,124 sq. ft.
- Single family
- Active
Listed by: evelyn cook
Office: virtual properties realty.com
MLS#:7864982
Source:FIRSTMLS
Price summary
- Price:$390,000
- Price per sq. ft.:$183.62
- Monthly HOA dues:$40
About this home
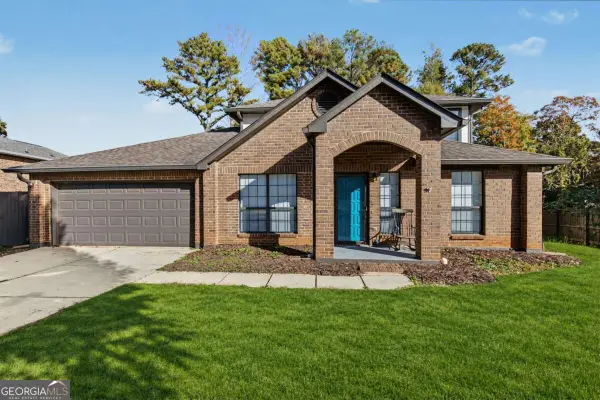
Charming Craftsman-inspired brick-and-shake home with covered front porch in Bowman Meadows. Freshly updated with new paint, and new carpet is being installed. Kitchen features granite countertops, island, and breakfast area with warm cabinetry, tile backsplash and pantry. Fireside family room opens through French doors to a back deck overlooking a wooded backyard, offering privacy and fall color. Upstairs, double doors lead to primary suite with tray ceiling, walk-in closet and bath featuring double vanity, garden tub and separate shower, plus three spacious secondary bedrooms with ceiling fans and full hall bath. Minutes to Tribble Mill Park and The Shoppes at Webb Gin.
Contact an agent
Home facts
- Year built:2015
- Subdivision & Development:Bowman Meadows
- Listing ID #:7864982
- Updated:November 08, 2026 at 04:46 PM
Rooms and interior
- Bedrooms:4
- Total bathrooms:3
- Full bathrooms:2
- Half bathrooms:1
- Flooring:Carpet
- Dining Description:Separate Dining Room
- Bathrooms Description:Separate Tub/Shower, Soaking Tub
- Kitchen Description:Breakfast Bar, Breakfast Room, Cabinets Stain, Dishwasher, Eat-in Kitchen, Kitchen Island, Stone Counters, View to Family Room
- Bedroom Description:Sitting Room
- Living area:2,124 sq. ft.
Heating and cooling
- Cooling:Ceiling Fan(s), Central Air
- Heating:Central
- Central air:Yes
Structure and exterior
- Roof:Composition
- Year built:2015
- Building area:2,124 sq. ft.
- Lot area:0.13 Acres
- Lot Features:Back Yard, Wooded
- Architectural Style:Craftsman
- Construction Materials:HardiPlank Type
- Exterior Features:Deck
- Levels:2 Story
Schools
- High school:Grayson
- Middle school:Couch
- Elementary school:Starling
Utilities
- Water:Public, Water Available
- Sewer:Public Sewer, Sewer Available
Finances and disclosures
- Price:$390,000
- Price per sq. ft.:$183.62
- Tax amount:$4,490 (2025)
Parking
- Parking description:Garage
- Garage spaces:2
 Listings identified with the FMLS IDX logo come from FMLS and are held by brokerage firms other than the owner of this website. The listing brokerage is identified in any listing details. Information is deemed reliable but is not guaranteed. If you believe any FMLS listing contains material that infringes your copyrighted work please click here (https://www.fmls.com/dmca) to review our DMCA policy and learn how to submit a takedown request. ©2026 First Multiple Listing Service, Inc. FIRSTMLS Member Broker: Debbie Cooke
New listings near 1402 Thomas Daniel Way
- Coming Soon
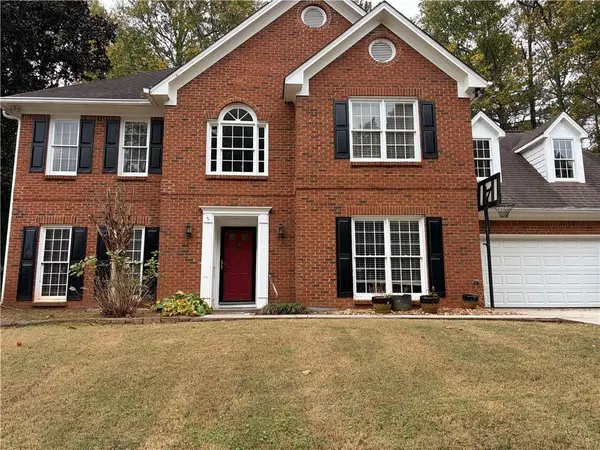 $400,000Coming Soon4 beds 3 baths2,814 sq. ft.
1030 San Lacinto Lane, Lawrenceville, GA 30043
MLS# 7863435Listed by: VIRTUAL PROPERTIES REALTY. BIZ - Coming Soon
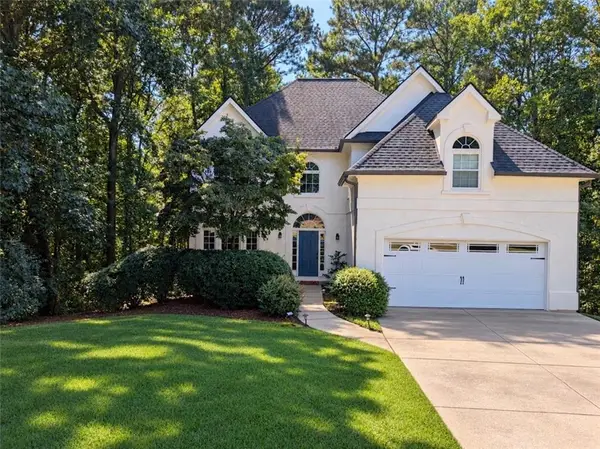 $465,000Coming Soon5 beds 4 baths4,110 sq. ft.
2100 Waters Ferry Drive, Lawrenceville, GA 30043
MLS# 7859235Listed by: ATLANTA FINE HOMES SOTHEBY'S INTERNATIONAL - Coming Soon
 $425,000Coming Soon4 beds 4 baths3,621 sq. ft.
160 Thornbush Trace, Lawrenceville, GA 30046
MLS# 7320502Listed by: MARK SPAIN REAL ESTATE - Coming Soon
 $300,000Coming Soon5 beds 2 baths2,128 sq. ft.
174 Wilbur Lane, Lawrenceville, GA 30044
MLS# 7316030Listed by: ATLANTA COMMUNITIES - New
 $544,950Active5 beds 3 baths2,368 sq. ft.
3117 Kentmere Way, Lawrenceville, GA 30044
MLS# 10887152Listed by: Peggy Slappey Properties - New
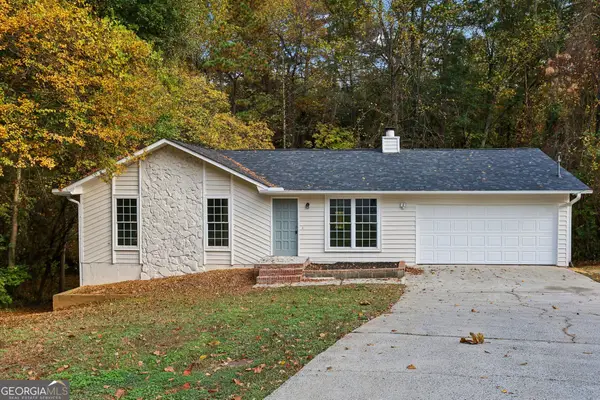 $337,000Active4 beds 2 baths2,305 sq. ft.
2408 Sweet Shrub Circle, Lawrenceville, GA 30044
MLS# 10887087Listed by: Opendoor Brokerage - New
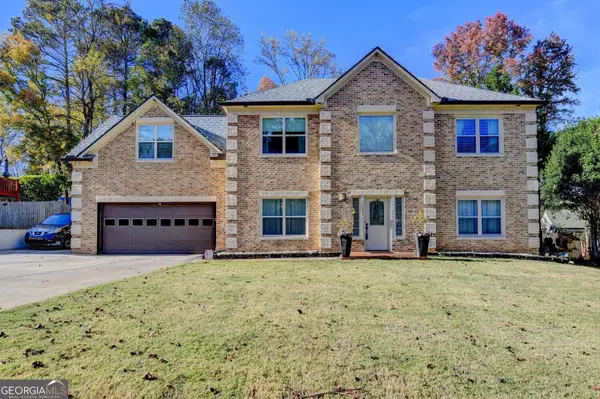 $449,000Active5 beds 3 baths2,266 sq. ft.
281 Inwood Trail, Lawrenceville, GA 30043
MLS# 10887097Listed by: Virtual Properties Realty.com - New
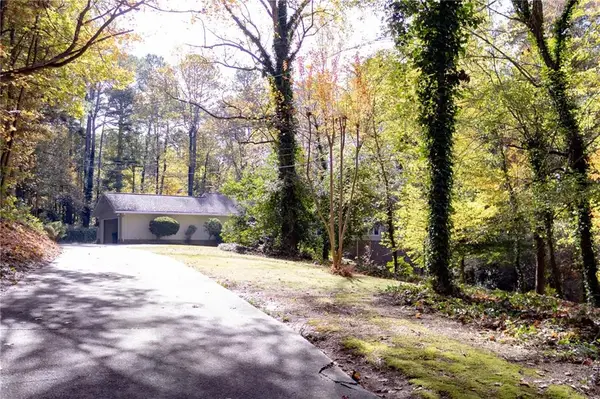
 $379,900Active3 beds 3 baths2,025 sq. ft.
1980 Hunters Ridge Drive, Lawrenceville, GA 30044
MLS# 10887113Listed by: Chapman Hall Realtors Professionals - New
 $560,000Active4 beds 4 baths2,901 sq. ft.
605 Lauren Circle, Lawrenceville, GA 30043
MLS# 7865411Listed by: GOLD RUSH REALTY, LLC.


Protect your home and budget from life's surprises with an Assurant Home Warranty, backed by a partner that supports you through every step of homeownership. Explore Plans.
©2026 Century 21 Real Estate LLC. All rights reserved. CENTURY 21®, the CENTURY 21 Logo and C21® are service marks owned by Century 21 Real Estate LLC. Century 21 Real Estate LLC fully supports the principles of the Fair Housing Act and the Equal Opportunity Act. Each office is independently owned and operated. Listing information is deemed reliable but not guaranteed accurate.