151 Pine Forest Drive, Lawrenceville, GA 30046
Local realty services provided by:CENTURY 21 Realty 1 Professionals
151 Pine Forest Drive,Lawrenceville, GA 30046
$760,000
- 5 Beds
- 4 Baths
- 4,455 sq. ft.
- Single family
- Active
Listed by: dawn brinkman
Office: your home sold guaranteed realty
MLS#:10853142
Source:METROMLS
Price summary
- Price:$760,000
- Price per sq. ft.:$170.59
About this home
A rare find on 3.53 wooded acres, this one-of-a-kind 1962-built showpiece has been beautifully reimagined for modern living-without losing its soul. The sprawling 4,455 square feet, one-story estate graces a corner lot with a circular driveway, arched, iron front entry and a private creek-fed setting that feels worlds away yet is moments from everything. Step inside to a chef's dream kitchen wrapped in quartz. The eat-in counter comfortably seats 10, perfect for entertaining and gathering. Even the pantry holds a surprise-open the doors to discover a hidden room built for storage or secret space for all of your kitchen appliances. Blur the line between indoor and outdoor living with ten sliding glass doors opening to two distinct private courtyards: one anchored by a relaxing hot tub, the other designed for al fresco grilling and entertaining steps from the kitchen. Imagine sipping coffee, doing yoga, tanning and entertaining in your private oasis. The sprawling living room with a decorative fireplace and hardwood floors, anchors a home with space, character and retro charm. A wood-paneled study with its own private entry is original to the home's roots-an atmospheric library, home office, game room, or cigar lounge waiting to be claimed. A flexible bonus room currently serves as a chic coffee lounge, can easily be transformed into a formal dining space. Four out of five bedrooms feature rich hardwood floors; the fifth offers indoor/outdoor tile floors to go along with the French doors that open to a fenced back yard overlooking the creek and the back of your 3.5-acre paradise-a private retreat of its own. Three full baths include walk-in showers with a half-bath near the front for guests. A versatile laundry room adapts effortlessly to mud room, craft room, or folding station. Parking is effortless with a rear-facing 2-car garage plus covered carport for 2. Enjoy voluntary HOA benefits and a private neighborhood pool just a short stroll away. Homes like this-rich in character, single story ease, scale, and setting-rarely come to market. Entertainers' paradise....
Contact an agent
Home facts
- Year built:1962
- Subdivision & Development:Forest Hills
- Listing ID #:10853142
- Updated:September 25, 2026 at 05:33 PM
Rooms and interior
- Bedrooms:5
- Total bathrooms:4
- Full bathrooms:3
- Half bathrooms:1
- Flooring:Hardwood, Tile, Vinyl
- Bathrooms Description:Double Vanity
- Kitchen Description:Breakfast Area, Breakfast Bar, Convection Oven, Dishwasher, Disposal, Kitchen Island, Microwave, Pantry, Refrigerator, Stainless Steel Appliance(s), Walk-in Pantry
- Bedroom Description:Master On Main Level
- Basement Description:Concrete, Partial
- Living area:4,455 sq. ft.
Heating and cooling
- Cooling:Ceiling Fan(s), Central Air
- Heating:Central
- Central air:Yes
Structure and exterior
- Roof:Composition
- Year built:1962
- Building area:4,455 sq. ft.
- Lot area:3.53 Acres
- Lot Features:Corner Lot, Level
- Architectural Style:Brick 4 Side, Traditional
- Construction Materials:Brick
- Exterior Features:Deck/Patio
- Foundation Description:Block, Slab
- Levels:1 Story
Schools
- High school:Central
- Middle school:Moore
- Elementary school:Holt
Utilities
- Water:Public, Water Available
- Sewer:Public Sewer, Sewer Connected
Finances and disclosures
- Price:$760,000
- Price per sq. ft.:$170.59
- Tax amount:$5,887 (2024)
Features and amenities
- Appliances:Convection Oven, Dishwasher, Disposal, Dryer, Electric Water Heater, Microwave, Refrigerator, Stainless Steel Appliance(s), Washer
- Laundry features:Dryer, Laundry, Washer
- Amenities:Bookcases, Double Pane Windows, Electric Water Heater, High Ceilings, In-Law Floorplan
Parking
- Total parking spaces:6
- Parking description:Carport, Garage, Garage Door Opener, Side/Rear Entrance
- Garage:Yes
 2026 Georgia MLS. All rights reserved. Information Deem Reliable But Not Guaranteed September 25, 2026 METROMLS Member Broker: Angela Whitmire
 New listings near 151 Pine Forest Drive
- Coming Soon
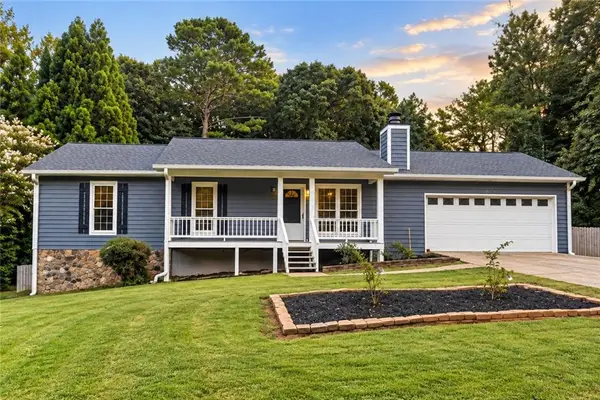
 $375,000Coming Soon3 beds 2 baths2,850 sq. ft.
2602 W Regal Court, Lawrenceville, GA 30044
MLS# 7840457Listed by: CENTURY 21 CONNECT REALTY - Coming Soon
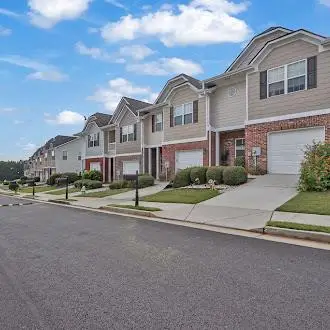 $295,000Coming Soon3 beds 3 baths1,900 sq. ft.
2118 Burns View Lane, Lawrenceville, GA 30044
MLS# 7839699Listed by: MARK SPAIN REAL ESTATE - Coming Soon
 $295,000Coming Soon3 beds 3 baths1,900 sq. ft.
2118 Burns View Lane, Lawrenceville, GA 30044
MLS# 10848214Listed by: Mark Spain Real Estate - Coming Soon
 $505,000Coming Soon4 beds 3 baths2,130 sq. ft.
2904 Volland Grove Trail, Lawrenceville, GA 30043
MLS# 7834058Listed by: MARK SPAIN REAL ESTATE - Coming Soon
 $505,000Coming Soon4 beds 3 baths2,130 sq. ft.
2904 Volland Grove Trail, Lawrenceville, GA 30043
MLS# 10841589Listed by: Mark Spain Real Estate - Coming Soon
 $425,000Coming Soon4 beds 4 baths3,621 sq. ft.
160 Thornbush Trace, Lawrenceville, GA 30046
MLS# 7320502Listed by: MARK SPAIN REAL ESTATE - Coming Soon
 $300,000Coming Soon5 beds 2 baths2,128 sq. ft.
174 Wilbur Lane, Lawrenceville, GA 30044
MLS# 7316030Listed by: ATLANTA COMMUNITIES - New
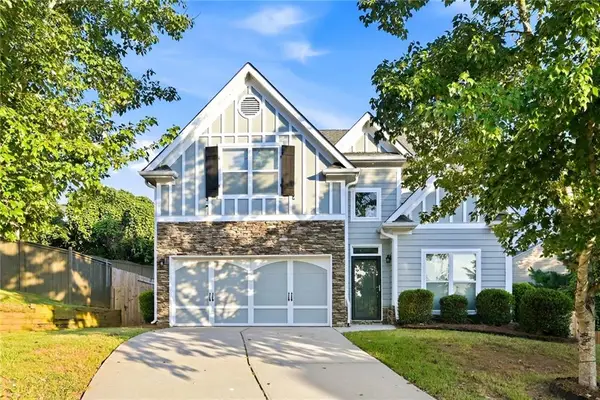 $324,900Active3 beds 3 baths1,838 sq. ft.
1610 Lily Valley Drive, Lawrenceville, GA 30045
MLS# 7840355Listed by: RASMUS REAL ESTATE GROUP, INC. - New
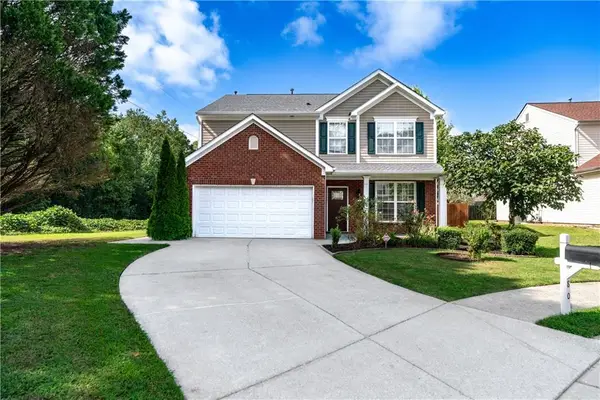 $400,000Active4 beds 3 baths2,273 sq. ft.
80 Clairidge Lane, Lawrenceville, GA 30046
MLS# 7844575Listed by: ANCHOR HOME REALTY, LLC - New
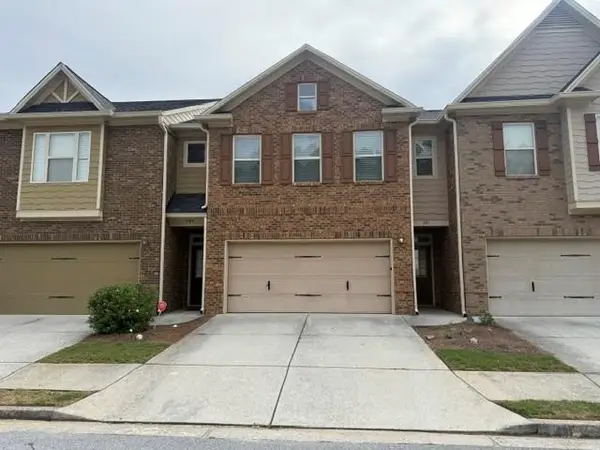 $283,500Active3 beds 3 baths1,788 sq. ft.
281 Oakland Hills Way, Lawrenceville, GA 30044
MLS# 7844576Listed by: BEST REALTY, LLC.


Protect your home and budget from life's surprises with an Assurant Home Warranty, backed by a partner that supports you through every step of homeownership. Explore Plans.
©2026 Century 21 Real Estate LLC. All rights reserved. CENTURY 21®, the CENTURY 21 Logo and C21® are service marks owned by Century 21 Real Estate LLC. Century 21 Real Estate LLC fully supports the principles of the Fair Housing Act and the Equal Opportunity Act. Each office is independently owned and operated. Listing information is deemed reliable but not guaranteed accurate.