
161 Oak Green Drive, Lawrenceville, GA 30044
Local realty services provided by:CENTURY 21 Results
161 Oak Green Drive,Lawrenceville, GA 30044
$309,000
- 3 Beds
- 3 Baths
- 1,768 sq. ft.
- Townhouse
- Active
Listed by: sandra bowden
Office: homesmart
MLS#:10803382
Source:METROMLS
Price summary
- Price:$309,000
- Price per sq. ft.:$174.77
- Monthly HOA dues:$16.67
About this home
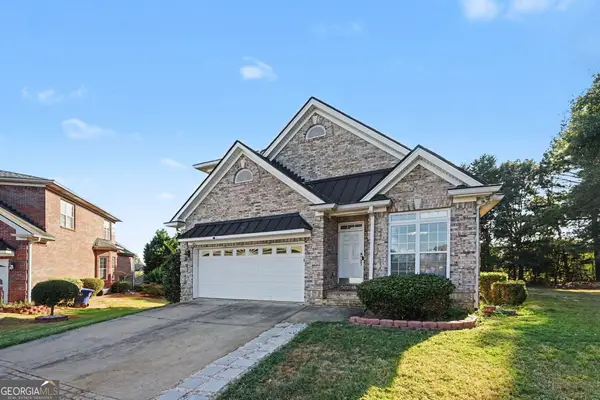
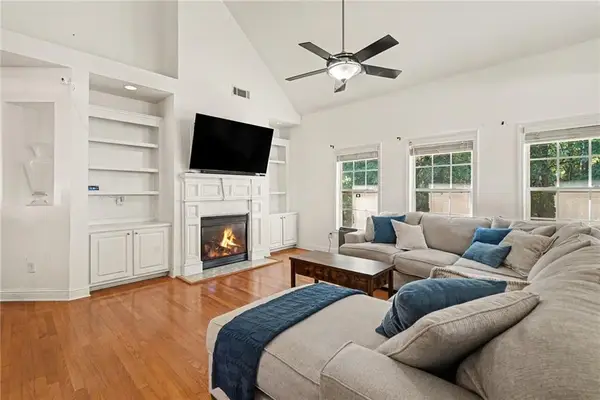
This beautiful End Unit is impeccably maintained and move-in ready. The home features a spacious 3-bedroom, 3-bath home that shines with pride of ownership. A study or a bedroom on the main floor with a full bath. Every room has been meticulously cared for, making this home feel fresh, clean, and welcoming from the moment you step inside. Features include hardwood floors, an updated kitchen, and bathrooms with tile and granite finishes, and a dramatic two-story family room with a cozy fireplace. The oversized primary suite offers a relaxing retreat with double vanities. *PROFESSIONAL PHOTOS COMING SOON
Contact an agent
Home facts
- Year built:2001
- Subdivision & Development:Oak Green
- Listing ID #:10803382
- Updated:August 26, 2026 at 11:04 AM
Rooms and interior
- Bedrooms:3
- Total bathrooms:3
- Full bathrooms:3
- Flooring:Hardwood, Tile
- Bathrooms Description:Double Vanity
- Kitchen Description:Dishwasher, Disposal, Ice Maker, Oven/Range (Combo), Refrigerator, Stainless Steel Appliance(s)
- Bedroom Description:Master On Main Level, Walk-In Closet(s)
- Living area:1,768 sq. ft.
Heating and cooling
- Cooling:Central Air
- Heating:Central
- Central air:Yes
Structure and exterior
- Roof:Composition
- Year built:2001
- Building area:1,768 sq. ft.
- Lot area:0.15 Acres
- Lot Features:City Lot
- Architectural Style:Contemporary
- Construction Materials:Stone, Wood Siding
- Levels:2 Story
Schools
- High school:Discovery
- Middle school:Richards
- Elementary school:Cedar Hill
Utilities
- Water:Public
- Sewer:Public Sewer
Finances and disclosures
- Price:$309,000
- Price per sq. ft.:$174.77
- Tax amount:$3,275 (25)
Features and amenities
- Appliances:Dishwasher, Disposal, Gas Water Heater, Oven/Range (Combo), Refrigerator, Stainless Steel Appliance(s)
- Laundry features:In Kitchen
- Amenities:Gas Water Heater, High Ceilings, Pulldown Attic Stairs, Two Story Foyer
Parking
- Parking description:Attached, Garage, Garage Door Opener
- Garage:Yes
 2026 Georgia MLS. All rights reserved. Information Deem Reliable But Not Guaranteed August 26, 2026
New listings near 161 Oak Green Drive
- Coming Soon
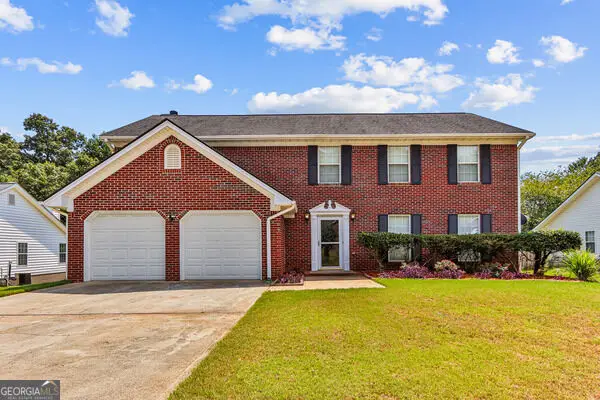 $399,990Coming Soon4 beds 3 baths
720 Madison Chase Drive, Lawrenceville, GA 30045
MLS# 10832279Listed by: Galyan Group Realty, LLC - Coming Soon
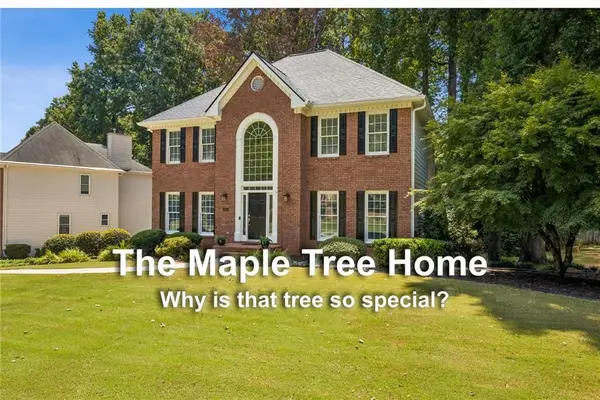 $575,000Coming Soon5 beds 4 baths3,259 sq. ft.
1401 Providence Drive, Lawrenceville, GA 30044
MLS# 7820785Listed by: ATLANTA COMMUNITIES - Coming Soon
 $339,900Coming Soon3 beds 2 baths1,704 sq. ft.
183 Brook Lea Cove Cove, Lawrenceville, GA 30044
MLS# 7824607Listed by: MARK SPAIN REAL ESTATE - Coming Soon
 $339,900Coming Soon3 beds 2 baths1,704 sq. ft.
183 Brook Lea Cove Cove, Lawrenceville, GA 30044
MLS# 10829538Listed by: Mark Spain Real Estate - Coming Soon
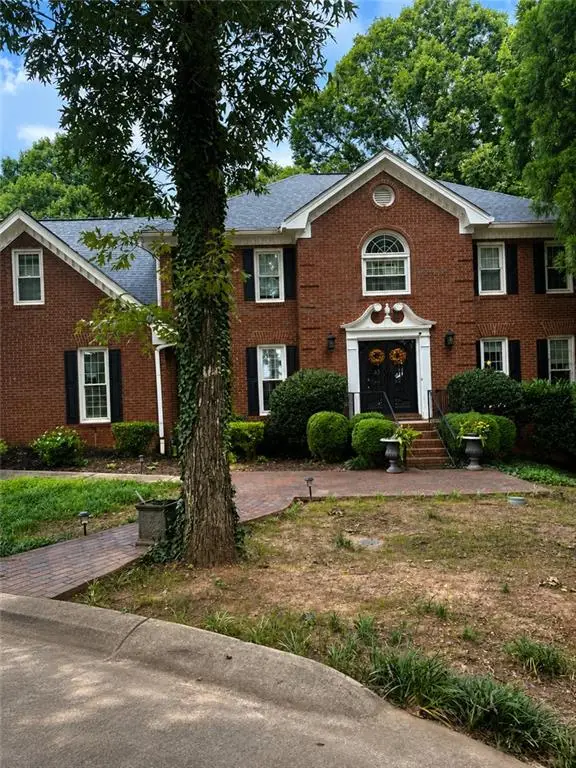 $685,000Coming Soon4 beds 3 baths3,083 sq. ft.
2061 Lullwater Place, Lawrenceville, GA 30043
MLS# 7820650Listed by: MARK SPAIN REAL ESTATE - Coming Soon
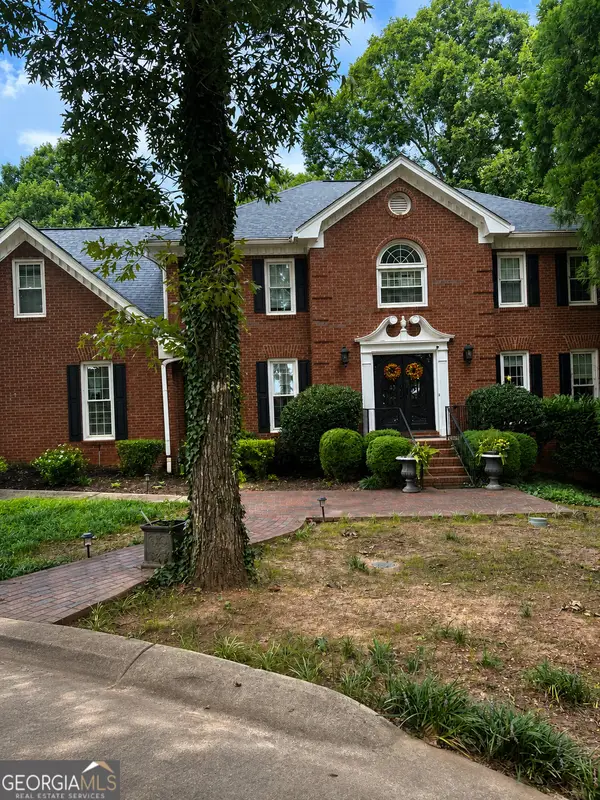 $685,000Coming Soon4 beds 3 baths3,083 sq. ft.
2061 Lullwater Place, Lawrenceville, GA 30043
MLS# 10824885Listed by: Mark Spain Real Estate - Coming Soon
 $460,000Coming Soon6 beds 5 baths
1142 Town Square Court, Lawrenceville, GA 30046
MLS# 10820314Listed by: Keller Williams Realty Atl. Partners - Coming Soon
 $460,000Coming Soon6 beds 5 baths4,212 sq. ft.
1142 Town Square Court, Lawrenceville, GA 30046
MLS# 7816908Listed by: KELLER WILLIAMS REALTY ATL PARTNERS - Coming Soon
 $425,000Coming Soon4 beds 4 baths3,621 sq. ft.
160 Thornbush Trace, Lawrenceville, GA 30046
MLS# 7320502Listed by: MARK SPAIN REAL ESTATE - Coming Soon
 $300,000Coming Soon5 beds 2 baths2,128 sq. ft.
174 Wilbur Lane, Lawrenceville, GA 30044
MLS# 7316030Listed by: ATLANTA COMMUNITIES


Protect your home and budget from life's surprises with an Assurant Home Warranty, backed by a partner that supports you through every step of homeownership. Explore Plans.
©2026 Century 21 Real Estate LLC. All rights reserved. CENTURY 21®, the CENTURY 21 Logo and C21® are service marks owned by Century 21 Real Estate LLC. Century 21 Real Estate LLC fully supports the principles of the Fair Housing Act and the Equal Opportunity Act. Each office is independently owned and operated. Listing information is deemed reliable but not guaranteed accurate.