
1658 Braselton Highway, Lawrenceville, GA 30043
Local realty services provided by:CENTURY 21 NUWAY REALTY
1658 Braselton Highway,Lawrenceville, GA 30043
$1,399,999
- 5 Beds
- 6 Baths
- 6,000 sq. ft.
- Single family
- Active
Upcoming open houses
- Sun, Oct 2502:00 am - 05:00 pm
Listed by: carolyn johnson, myquisha williams
Office: coldwell banker realty
MLS#:10876276
Source:METROMLS
Price summary
- Price:$1,399,999
- Price per sq. ft.:$233.33
About this home
Experience elevated living at 1658 Braselton Highway, a custom-built luxury residence set on 0.54 acres with 6,000 square feet of thoughtfully designed space. Five ensuite bedrooms include two owner's suites-one on the main level and one upstairs-offering comfort and privacy for family and guests. Designed for everyday ease and memorable gatherings, the home features dual kitchens, dual laundry areas, and an executive office. A 10-foot kitchen island, 9.5-inch white oak floors, soaring sky ceilings, and Venetian plaster fireplaces add distinctive style throughout. Enjoy the three-car garage, carport, and gated entry. Create an outdoor retreat tailored to your lifestyle, with options for an entertaining area, outdoor kitchen, and pool. Convenient to the Mall of Georgia, Hamilton Mill Country Club, and the shops, dining, and events around Downtown Lawrenceville's historic Square.
Contact an agent
Home facts
- Year built:2026
- Subdivision & Development:none
- Listing ID #:10876276
- Updated:October 25, 2026 at 10:54 AM
Rooms and interior
- Bedrooms:5
- Total bathrooms:6
- Full bathrooms:5
- Half bathrooms:1
- Flooring:Hardwood
- Bathrooms Description:Double Vanity
- Kitchen Description:Dishwasher, Disposal, Double Oven, Kitchen Island, Microwave, Refrigerator, Second Kitchen
- Bedroom Description:Walk-In Closet(s)
- Living area:6,000 sq. ft.
Heating and cooling
- Cooling:Ceiling Fan(s), Central Air
- Heating:Forced Air
- Central air:Yes
Structure and exterior
- Roof:Composition
- Year built:2026
- Building area:6,000 sq. ft.
- Lot area:0.54 Acres
- Lot Features:Level
- Architectural Style:Colonial
- Construction Materials:Wood Siding
- Exterior Features:Deck/Patio, Sprinkler System
- Foundation Description:Slab
- Levels:2 Story
Schools
- High school:Mountain View
- Middle school:Twin Rivers
- Elementary school:Freemans Mill
Utilities
- Water:Public, Water Available
- Sewer:Public Sewer, Sewer Available
Finances and disclosures
- Price:$1,399,999
- Price per sq. ft.:$233.33
Features and amenities
- Appliances:Dishwasher, Disposal, Double Oven, Microwave, Refrigerator, Tankless Water Heater
- Laundry features:Common Area, Laundry
- Amenities:Bay Window(s), Bookcases, Double Pane Windows, Key Card Entry, Tankless Water Heater, Wet Bar
Parking
- Parking description:Garage
- Garage:Yes
 2026 Georgia MLS. All rights reserved. Information Deem Reliable But Not Guaranteed October 25, 2026
New listings near 1658 Braselton Highway
- Coming Soon
 $389,000Coming Soon4 beds 3 baths2,050 sq. ft.
562 Plantation Boulevard, Lawrenceville, GA 30046
MLS# 7859025Listed by: MARK SPAIN REAL ESTATE - Coming Soon
 $389,000Coming Soon4 beds 3 baths2,050 sq. ft.
562 Plantation Boulevard, Lawrenceville, GA 30046
MLS# 10878841Listed by: Mark Spain Real Estate - Coming Soon
 $489,900Coming Soon5 beds 3 baths2,772 sq. ft.
288 Heron Lake Court, Lawrenceville, GA 30043
MLS# 10878199Listed by: Real Broker, LLC - Coming Soon
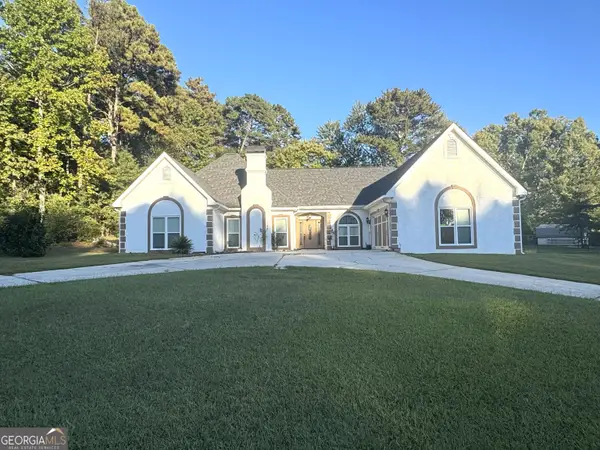 $489,900Coming Soon3 beds 2 baths2,762 sq. ft.
1851 Thousand Oaks Lane, Lawrenceville, GA 30043
MLS# 10875187Listed by: Real Broker, LLC - Coming Soon
 $329,999Coming Soon3 beds 3 baths1,860 sq. ft.
1927 Bitsy Grant Court, Lawrenceville, GA 30044
MLS# 10872620Listed by: Mark Spain Real Estate - Coming Soon
 $329,999Coming Soon3 beds 3 baths1,860 sq. ft.
1927 Bitsy Grant Court, Lawrenceville, GA 30044
MLS# 7854001Listed by: MARK SPAIN REAL ESTATE - Coming Soon
 $369,900Coming Soon4 beds 3 baths2,020 sq. ft.
1297 Burnt Wood Court, Lawrenceville, GA 30044
MLS# 7852729Listed by: MARK SPAIN REAL ESTATE - Coming Soon
 $369,900Coming Soon4 beds 3 baths2,020 sq. ft.
1297 Burnt Wood Court, Lawrenceville, GA 30044
MLS# 10871188Listed by: Mark Spain Real Estate - Coming Soon
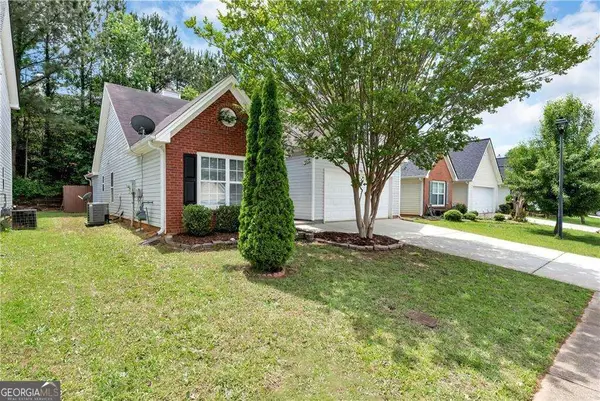 $320,000Coming Soon4 beds 3 baths1,670 sq. ft.
285 Kentshire Place, Lawrenceville, GA 30044
MLS# 10869904Listed by: Keller Williams Realty Atlanta North - Coming Soon
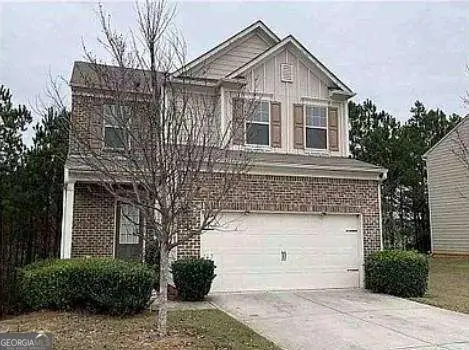 $400,000Coming Soon4 beds 3 baths2,058 sq. ft.
1230 Image Ives Drive, Lawrenceville, GA 30045
MLS# 10868780Listed by: Keller Williams Realty First Atlanta


Protect your home and budget from life's surprises with an Assurant Home Warranty, backed by a partner that supports you through every step of homeownership. Explore Plans.
©2026 Century 21 Real Estate LLC. All rights reserved. CENTURY 21®, the CENTURY 21 Logo and C21® are service marks owned by Century 21 Real Estate LLC. Century 21 Real Estate LLC fully supports the principles of the Fair Housing Act and the Equal Opportunity Act. Each office is independently owned and operated. Listing information is deemed reliable but not guaranteed accurate.