1685 Cheshire Court Northwest, Lawrenceville, GA 30043
Local realty services provided by:CENTURY 21 Novus
1685 Cheshire Court Northwest,Lawrenceville, GA 30043
$405,000
- 4 Beds
- 3 Baths
- 2,140 sq. ft.
- Single family
- Coming Soon
Listed by: mark spain, thomas martin
Office: mark spain real estate
MLS#:7847830
Source:FIRSTMLS
Price summary
- Price:$405,000
- Price per sq. ft.:$189.25
- Monthly HOA dues:$12.5
About this home
From the moment you pull up to this brick-front traditional in Wellington Estates, it's clear this home has been well cared for. Manicured landscaping, black shutters, and clean lines give it a polished presence on a quiet cul-de-sac street — and the inside delivers just as much. Spanning across two stories, this 4-bedroom, 2.3-bath home was built in 1998 and sits on a level 0.30-acre lot with a fenced backyard, storage outbuilding, and a fire pit — a private outdoor setup that's ready for regular use, not just occasional weekends. Inside, the main level features 9-foot ceilings that open up the living spaces and luxury vinyl flooring that ties the common areas together with a clean, updated look. The kitchen has been updated with stone counters, and the layout flows naturally for everyday living and entertaining. The owner's suite is where this home really stands out. The renovated primary bath features marble tile, a frameless glass shower, a jetted soaking tub, and a double vanity — finishes you'd expect to find in a significantly higher price range. Additional bedrooms are carpeted and well-sized, served by a full bath with ceramic tile. Out back, the patio and wooded backdrop create a natural buffer that keeps the yard feeling private without feeling closed in. The attached two-car garage with a front-facing door and garage door opener rounds out a home that genuinely checks the practical boxes alongside the aesthetic ones. A low annual HOA fee of just $150 makes Wellington Estates an easy choice, and the location within the Gwinnett County School District adds long-term value for a wide range of buyers. Homes with this combination of updates, lot privacy, and neighborhood stability don't stay available long — schedule your showing today....
Contact an agent
Home facts
- Year built:1998
- Subdivision & Development:WELLINGTON ESTATES
- Listing ID #:7847830
- Updated:October 02, 2026 at 01:29 PM
Rooms and interior
- Bedrooms:4
- Total bathrooms:3
- Full bathrooms:2
- Half bathrooms:1
- Flooring:Carpet, Ceramic Tile
- Bathrooms Description:Double Vanity
- Kitchen Description:Stone Counters
- Living area:2,140 sq. ft.
Heating and cooling
- Cooling:Central Air
- Heating:Central, Forced Air
- Central air:Yes
Structure and exterior
- Roof:Composition, Shingle
- Year built:1998
- Building area:2,140 sq. ft.
- Lot area:0.3 Acres
- Lot Features:Level
- Architectural Style:Colonial, Traditional
- Construction Materials:Shingle Siding, Vinyl Siding
- Exterior Features:Patio, Private Yard, Rain Gutters, Storage
- Levels:2 Story
Schools
- High school:Central Gwinnett
- Middle school:McConnell
- Elementary school:Harmony - Gwinnett
Utilities
- Water:Public
- Sewer:Public Sewer
Finances and disclosures
- Price:$405,000
- Price per sq. ft.:$189.25
- Tax amount:$4,920 (2025)
Features and amenities
- Laundry features:Main Level
- Amenities:High Ceilings 9 ft Main
Parking
- Total parking spaces:2
- Parking description:Attached, Garage, Garage Door Opener, Garage Faces Front
- Garage spaces:2
 Listings identified with the FMLS IDX logo come from FMLS and are held by brokerage firms other than the owner of this website. The listing brokerage is identified in any listing details. Information is deemed reliable but is not guaranteed. If you believe any FMLS listing contains material that infringes your copyrighted work please click here (https://www.fmls.com/dmca) to review our DMCA policy and learn how to submit a takedown request. ©2026 First Multiple Listing Service, Inc. FIRSTMLS Member Broker: Kendall Chance
New listings near 1685 Cheshire Court Northwest
- Coming Soon
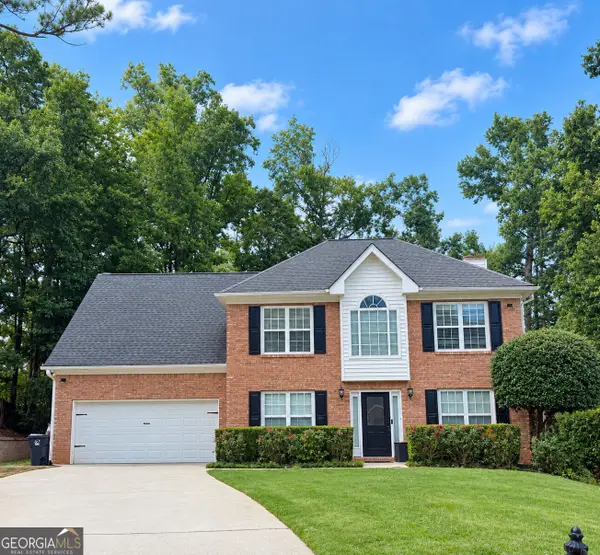 $405,000Coming Soon4 beds 3 baths2,140 sq. ft.
1685 Cheshire Court Northwest, Lawrenceville, GA 30043
MLS# 10857148Listed by: Mark Spain Real Estate - Coming Soon
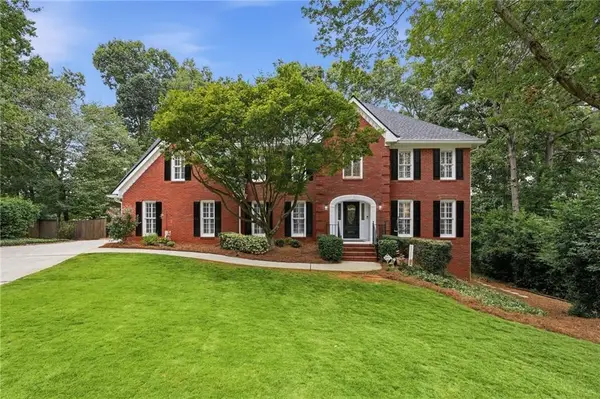 $679,900Coming Soon6 beds 5 baths4,702 sq. ft.
1071 Lake Washington Drive, Lawrenceville, GA 30043
MLS# 7841581Listed by: KELLER WILLIAMS REALTY ATLANTA PARTNERS - Coming Soon
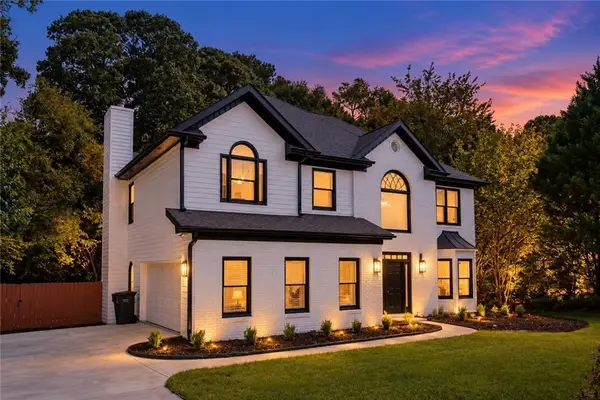 $434,900Coming Soon5 beds 3 baths2,407 sq. ft.
2120 Tribble Walk Drive, Lawrenceville, GA 30045
MLS# 7847731Listed by: K23 REALTY, LLC - Coming Soon
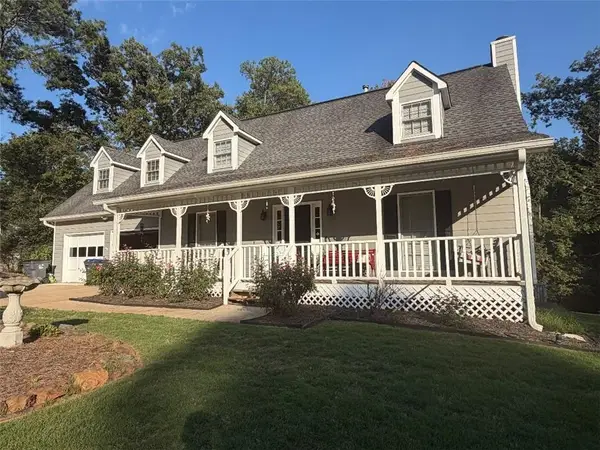 $389,500Coming Soon3 beds 3 baths2,295 sq. ft.
1961 Amber Dawn Way, Lawrenceville, GA 30043
MLS# 7847495Listed by: REMAX CENTER - Coming Soon
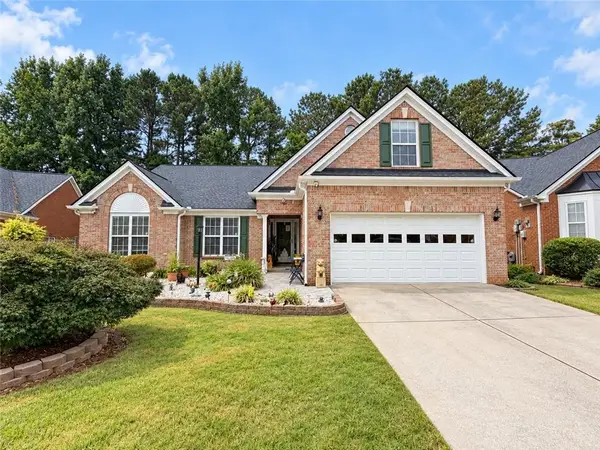 $440,000Coming Soon3 beds 2 baths2,302 sq. ft.
1202 Pecan Grove Place, Lawrenceville, GA 30046
MLS# 7846449Listed by: KELLER WILLIAMS REALTY ATL NORTH - Coming Soon
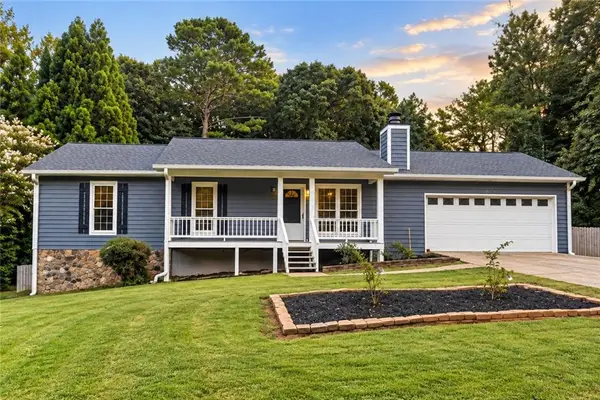
 $375,000Coming Soon3 beds 2 baths2,850 sq. ft.
2602 W Regal Court, Lawrenceville, GA 30044
MLS# 7840457Listed by: CENTURY 21 CONNECT REALTY - Coming Soon
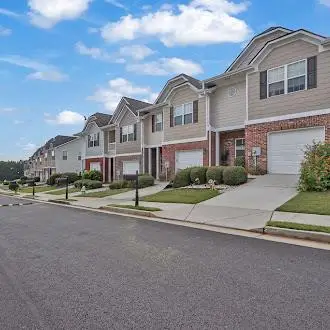 $295,000Coming Soon3 beds 3 baths1,900 sq. ft.
2118 Burns View Lane, Lawrenceville, GA 30044
MLS# 7839699Listed by: MARK SPAIN REAL ESTATE - Coming Soon
 $295,000Coming Soon3 beds 3 baths1,900 sq. ft.
2118 Burns View Lane, Lawrenceville, GA 30044
MLS# 10848214Listed by: Mark Spain Real Estate - Coming Soon
 $505,000Coming Soon4 beds 3 baths2,130 sq. ft.
2904 Volland Grove Trail, Lawrenceville, GA 30043
MLS# 7834058Listed by: MARK SPAIN REAL ESTATE


Protect your home and budget from life's surprises with an Assurant Home Warranty, backed by a partner that supports you through every step of homeownership. Explore Plans.
©2026 Century 21 Real Estate LLC. All rights reserved. CENTURY 21®, the CENTURY 21 Logo and C21® are service marks owned by Century 21 Real Estate LLC. Century 21 Real Estate LLC fully supports the principles of the Fair Housing Act and the Equal Opportunity Act. Each office is independently owned and operated. Listing information is deemed reliable but not guaranteed accurate.